

BEDS5
BATHS4 full 1 partial
SQUARE FEET3,918
MLS#VAFX2343570
STATUSPENDING
PROPERTY TYPEResidential - Single Family
SUBDIVISIONGILES OVERLOOK
SCHOOLFAIRFAX COUNTY PUBLIC SCHOOLS
Property Description
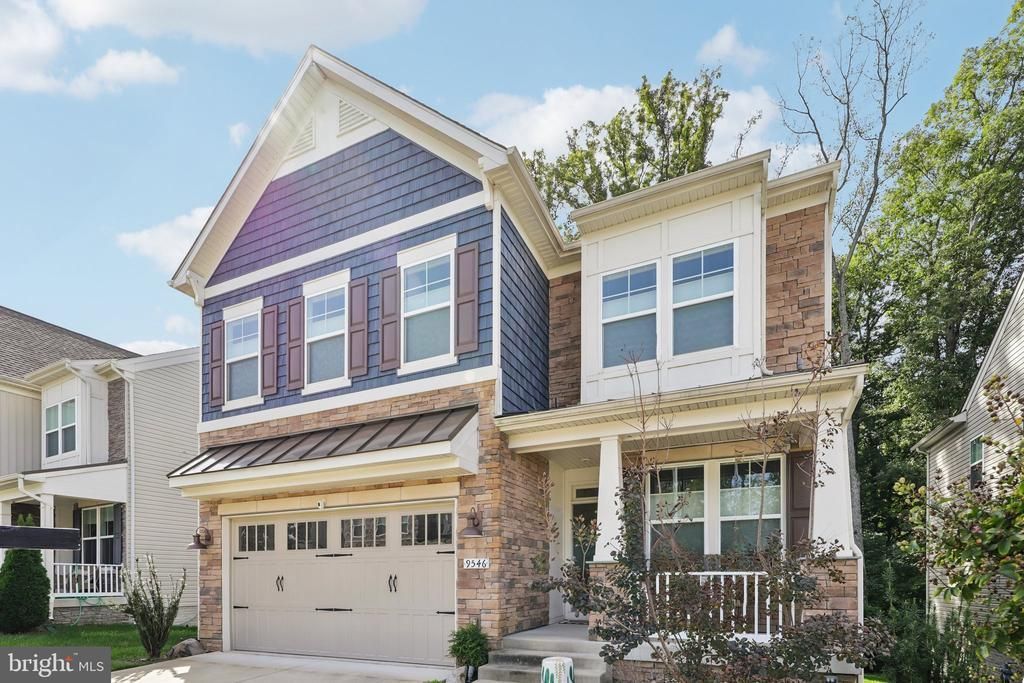
Welcome to 9546 Sanger St, a 5-bedroom, 4.5-bathroom single-family home built in 2020 on a cul-de-sac in the Giles Overlook community of Lorton, VA 22079, in Fairfax County. The 0.11-acre lot backs to trees and adjoins public land, and the home offers 3,918 finished square feet across three levels. The main level opens to a living room with crown molding off the foyer. The kitchen and family room share one open space, with an oversized center island and breakfast bar, a pantry, stainless steel appliances, a cooktop with range hood, a double oven and recessed lighting. Gather in the family room around the gas fireplace with its wood mantel, then step into the dining room, where French doors open to the deck overlooking the trees. A mudroom with a built-in bench and cubbies and a powder room complete the main level. Upstairs, the primary suite has a cathedral ceiling, two walk-in closets and a primary bath with a double vanity, a separate shower and tub, and a private water closet. Three more bedrooms, each with a walk-in closet, and a loft with room for a sitting area are also on the upper level. The walkout lower level adds a 23 x 18 recreation room with a wet bar, sink, wine refrigerator and island, plus sliding glass doors to the backyard, along with a fifth bedroom with a walk-in closet and attached full bath and a 12 x 11 exercise room. A laundry room with cabinets, a two-car front-entry garage with an opener and a paved driveway add everyday convenience. Nearby are Laurel Hill Golf Club (2.2 mi), the Lorton VRE station (2.3 mi), the Workhouse Arts Center (3.2 mi), Springfield Town Center (6.4 mi) and the Franconia-Springfield Metro station (7.2 mi), with easy access to I-95. Assumable VA loan at 2.75% may be available to a qualified buyer. Assumption is subject to buyer qualification, servicer and VA approval, and release of seller liability. Buyer is responsible for the difference between the purchase price and the loan balance.
Property Features
Property Type: Residential - Single Family
Basement: Yes
Basement: Fully Finished, Daylight, Full, Heated, Interior Access, Outside Entrance, Rear Entrance, Walkout Level, Windows, Other
Cooling: Central A/C
Fireplaces: 1
Fuel Type: Natural Gas
Garage: 2
Heating: Forced Air
Home Style: Contemporary
Lot Size: 0.11 Acres
Roof Type: Architectural Shingle
Stories: 3.0
Taxes: $12,068
Year Built: 2020
Feature Descriptions
Additional Structures: Above Grade, Below Grade
Appliances: Built-In Microwave, Cooktop, Dishwasher, Disposal, Dryer, Exhaust Fan, Icemaker, Oven - Double, Stainless Steel Appliances, Washer, Water Heater, Refrigerator, Range Hood, Microwave, Oven - Wall
Community Amenities: Bike Trail, Common Grounds, Jog/Walk Path, Tot Lots/Playground
Days on Site: 13
Exterior: Stone, Vinyl Siding, Combination
Exterior: Exterior Lighting, Gutter System, Lawn Sprinkler, Other
Fireplace: Gas/Propane, Mantel(s)
Flooring: Ceramic Tile, Luxury Vinyl Plank, Carpet
HOA Fee: $180.00/Monthly
Interior: Attic, Bar, Bathroom - Soaking Tub, Breakfast Area, Built-Ins, Carpet, Combination Kitchen/Dining, Crown Moldings, Dining Area, Family Room Off Kitchen, Floor Plan - Open, Kitchen - Eat-In, Kitchen - Gourmet, Kitchen - Island, Pantry, Primary Bath(s), Recessed Lighting, Upgraded Countertops, Walk-in Closet(s), Wet/Dry Bar, Window Treatments, Wine Storage, Other
Lot: Adjoins - Public Land, Backs to Trees, Cul-de-sac, Front Yard, Landscaping, No Thru Street, Rear Yard, Trees/Wooded
Lot Dimensions: 0.11 Acre(S)
Number of Rooms: 19
Parking Features: Paved Driveway
Parking Notes: 4 Total Parking Spaces
Rooms: Living Room, Dining Room, Primary Bedroom, Bedroom 2,Bedroom 3,Bedroom 4,Bedroom 5,Kitchen, Family Room, Laundry, Loft, Mud Room, Recreation Room, Bathroom 2,Bathroom 3,Bonus Room, Primary Bathroom, Full Bath, Half Bath
Sewer: Public Sewer
Special View Info: Trees/Woods
SQFT Above Finished: 2968
SQFT Below Finished: 950
SQFT Total Finished: 3918
Structure Type: Detached
Total Garage/Parking Spaces: 4
Utilities: Cable TV, Other
Water: Public
Wooded: Yes
Room Sizes
Primary Bedroom: 26 x 16 Level - Upper 1
Bedroom 2: 15 x 12 Level - Upper 1
Bedroom 3: 13 x 11 Level - Upper 1
Bedroom 4: 11 x 11 Level - Upper 1
Loft: 14 x 12 Level - Upper 1
Recreation Room: 23 x 18 Level - Lower 1
Bedroom 5: 13 x 10 Level - Lower 1
Bonus Room: 12 x 11 Level - Lower 1
Kitchen: 18 x 17 Level - Main
Dining Room: 13 x 10 Level - Main
Family Room: 16 x 15 Level - Main
Living Room: 11 x 11 Level - Main
Local Schools
High School: SOUTH COUNTY
Middle School: SOUTH COUNTY
Elementary School: HALLEY
School District: FAIRFAX COUNTY PUBLIC SCHOOLS
Listed By / Shown By
Listed By
Agency Name: Samson Properties
Shown By
Agent Name: Ethan Smith
Agent Phone: (540) 810-1131
Agency Title: Massanutten Realty

Estimate Your Payment
Estimated Payment
$ 6,602.54 per month $5,276.04 Principal & Interest $1,005.67 Property Tax $320.83 Homeowner's InsuranceChange Payment Information

Ethan Smith
Office: (540) 810-1131
Cell: (540) 810-1131
Fax: (540) 289-9024
Mobile: (540) 810-1131
Email Me

Privacy Policy / DMCA Notice / ADA Accessibility


This site is hosted, designed and copyright
© 1994 - 2026 by
Delta Media Group, Inc. -- Patent Pending --
Agency License Information: Massanutten Realty, LLC licensed in the Commonwealth of Virginia since 1986
9546 Sanger Street | MLS# VAFX2343570
This single family home located at 9546 Sanger Street, Lorton, VA 22079 is currently listed for sale with an asking price of $1,099,999. This property was built in 2020 and has 5 bedrooms and 4 full and 1 partial baths with 3918 sq. ft. Sanger Street is located in the GILES OVERLOOK subdivision within the FAIRFAX COUNTY PUBLIC SCHOOLS school district. Search GILES OVERLOOK real estate on eqsmith.massanuttenrealty.com today.