

BEDS3
BATHS2 full
SQUARE FEET2,026
MLS#682470
STATUSActive
PROPERTY TYPEResidential - Single Family
Property Description
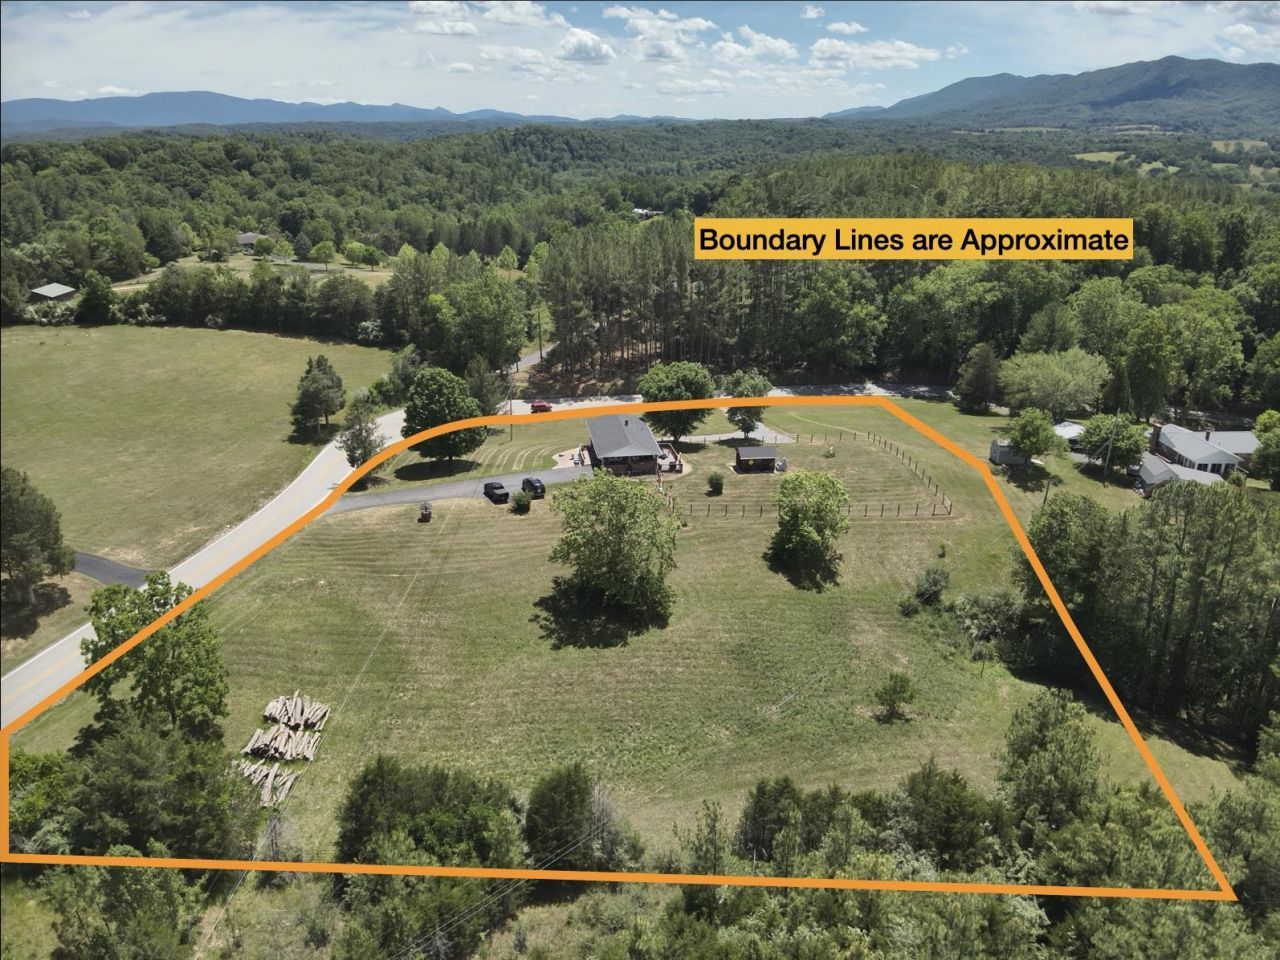
Enjoy the best of country living and everyday convenience with this charming brick ranch on 3.33 acres, just minutes from Historic Downtown Lexington, VMI, and Washington & Lee University. With agricultural zoning, no HOA, and plenty of outdoor space, the property offers room to garden, keep chickens, enjoy pets, or simply spread out and enjoy a little more breathing room. Inside, the home offers comfortable one-level living with hardwood floors and a thoughtfully refreshed eat-in kitchen featuring butcher block countertops, painted cabinetry, a farmhouse sink, pantry, updated appliances, and refinished flooring. French doors from the living room open to the rear deck, creating an easy connection to the outdoor living spaces and fenced yard. The walk-out basement adds valuable flexibility with a finished bedroom, full bath, kitchenette, wood stove, and newly installed luxury vinyl plank flooring. This space is ideal for guests, extended living space, a home office, recreation area, or hobbies. Numerous improvements add to the home's appeal, including a new roof in 2021, central air added in 2023, updated lighting and fixtures, select replacement windows, refreshed interior paint, deck repairs and fresh paint, landscaping & more.
Property Features
Property Type: Residential - Single Family
Cooling: Central AC
Fenced: Yes
Fuel Type: Liquid Propane
Heating: Forced Air, Wood
Home Style: Ranch
Lot Size: 3.33 Acres
Roof Type: Composition Shingle
Stories: 1.0
Taxes: $1,308
Year Built: 1970
Feature Descriptions
Basement: Yes
Days on Site: 20
Driveway: Asphalt, Off Street
Exterior: Brick
Fencing: Condition Good, Woven Wire, Partially Fenced
Flooring: Ceramic Tile, Wood, Luxury Vinyl Plank
Foundation: Concrete Block
Laundry: Dryer, Washer
Lot: Gently Rolling, Open, Private
Lot Dimensions: 3.33 Acre(s)
Sewer: Septic Tank
Special View Info: Valley View, Mountain View
Water: Individual Well
Yard Features: Fenced, Mature, Nearly Level, Private
Room Sizes
Living Room: 17.4x13.2
Bedroom: 10.1x9.8
Bedroom: 13x13.2
Bedroom: 14.11x11.3
Full Bath: 8x8.4
Kitchen: 17.4x11.3
Full Bath: 7.1x5.8
Rec Room: 40.11x24.9
Local Schools
High School: Rockbridge
Middle School: Maury River
Elementary School: Central (Lexington)
Listed By / Shown By
Listed By
Agency Name: eXp Realty LLC
Agency Phone: 833-335-7433
Shown By
Agent Name: Ethan Smith
Agent Phone: (540) 810-1131
Agency Title: Massanutten Realty

Estimate Your Payment
Estimated Payment
$ 2,141.68 per month $1,916.16 Principal & Interest $109.00 Property Tax $116.52 Homeowner's InsuranceChange Payment Information

Ethan Smith
Office: (540) 810-1131
Cell: (540) 810-1131
Fax: (540) 289-9024
Mobile: (540) 810-1131
Email Me

Privacy Policy / DMCA Notice / ADA Accessibility


This site is hosted, designed and copyright
© 1994 - 2026 by
Delta Media Group, Inc. -- Patent Pending --
Agency License Information: Massanutten Realty, LLC licensed in the Commonwealth of Virginia since 1986
896 Collierstown Rd | MLS# 682470
This single family home located at 896 Collierstown Rd, Lexington, VA 24450 is currently listed for sale with an asking price of $399,500. This property was built in 1970 and has 3 bedrooms and 2 full baths with 2026 sq. ft. Search Lexington real estate on eqsmith.massanuttenrealty.com today.