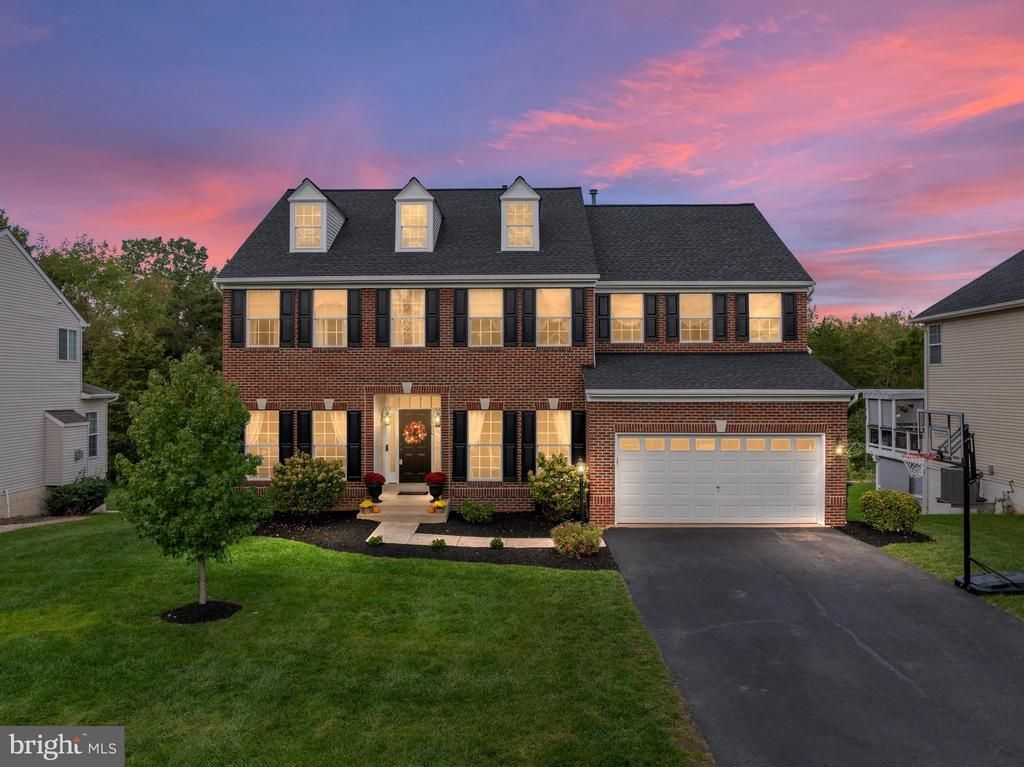


BEDS4
BATHS3 full 1 partial
SQUARE FEET4,031
MLS#VAPW2131456
STATUSPENDING
PROPERTY TYPEResidential - Single Family
SUBDIVISIONSHEFFIELD MANOR
SCHOOLPRINCE WILLIAM COUNTY PUBLIC SCHOOLS
Property Description
Sheffield Manor Rated #1 Neighborhood to live in Bristow, VA! This residence is not just a house; it's a sanctuary where luxury meets comfort, offering a lifestyle that is both refined and inviting. Experience the perfect blend of elegance and warmth in this exceptional home, where every detail has been carefully curated to create a space that truly feels like home. Move in ready open concept floor plan offers 4,031 finished SQFT of comfortable living space across three finished levels. Major updates give buyers peace of mind include-the Premium Trex Deck with Rain Escape, Illuminating Stairs and Pergola 480 sqft (2024, $55k), Paver Patio with cozy firepit area and hot tub hookup 1,280 sqft (2024, $45K) covered outdoor living space with three TV's perfect for watching your favorite movie, show or sports team! Basement bathroom remodeled with heated floors (2022, $12k). Hardwood floors refinished on main level and carpet replaced in 2020, New Roof 2017, Tankless Water Heater installed in 2012, HVAC's replaced in 2012 and 2015. Kitchen renovation in 2012 includes granite countertops, new appliances, double oven 2024. Spacious layout with generous living and entertaining areas with abundant natural light, comfortable gathering spaces and flexible rooms to suit a variety of needs including work-from-home, recreation and guest accommodations. Two-story family room boast floor to ceiling stone gas fireplace and windows. Perfect for gathering and entertaining as it opens to the large eat-in kitchen with center island, walk in pantry and an abundance of counter space. Sliding door leads from the kitchen to the large deck overlooking beautifully designed outdoor living space and hardscaped 0.26-acre lot backing to evergreen trees, ensuring privacy and a tranquil atmosphere surrounded by nature's beauty and gentle sounds of the outdoors. Upstairs large primary suite with vaulted ceilings, spacious walk in closet, en suite with soaking tub, separate walk in shower and dual vanities. Bumpouts on all 3 levels, all rooms are spacious including secondary bedrooms with walk in closets. Upper-floor laundry adds to the home's practicality. Walk-out basement with multifunctional room-bedroom/office/media room and full bath expands the living space with a large recreation, exercise and sitting areas. Situated on a quiet street, residents enjoy access to community amenities including an outdoor pool, clubhouse, playgrounds, tennis/pickleball, basketball and scenic walking and biking trails. Ideal location for commuters and active lifestyles, convenient access to I-66, Routes 28, 29, and 234, commuter lots, and the VRE, plus nearby shopping, dining, and entertainment. ** Additional Conveyances Function Properly- Backyard playset, three outdoor TV'S, basement tv projector, screen and storage shed located behind fence.
Property Features
Property Type: Residential - Single Family
Basement: Yes
Basement: Fully Finished, Walkout Level, Workshop
Cooling: Central A/C
Fireplaces: 1
Fuel Type: Natural Gas
Garage: 2
Heating: Forced Air
Home Style: Colonial
Lot Size: 0.26 Acres
Stories: 3.0
Taxes: $7,728
Year Built: 2001
Feature Descriptions
Accessibility: Level Entry - Main, >84" Garage Door
Additional Structures: Above Grade, Below Grade
Community Amenities: Common Grounds, Community Center, Pool - Outdoor, Tennis Courts, Tot Lots/Playground, Basketball Courts, Jog/Walk Path
Days on Site: 13
Exterior: Brick Front, Vinyl Siding
Fencing: Fully, Board
Fireplace: Stone, Gas/Propane
Flooring: Hardwood, Ceramic Tile, Carpet
HOA Fee: $106.00/Monthly
Lot: Backs to Trees
Lot Dimensions: 0.26 Acre(S)
Parking Features: Asphalt Driveway
Parking Notes: 2 Total Parking Spaces
Rooms: Living Room, Dining Room, Primary Bedroom, Bedroom 2,Bedroom 4,Kitchen, Family Room, Laundry, Office, Recreation Room, Storage Room, Workshop, Media Room, Bathroom 2,Bathroom 3,Primary Bathroom
Sewer: Public Sewer
SQFT Above Finished: 3031
SQFT Below Finished: 1000
SQFT Total Finished: 4031
Structure Type: Detached
Total Garage/Parking Spaces: 2
Water: Public
Local Schools
High School: GAINESVILLE
Middle School: GAINESVILLE
Elementary School: CHRIS YUNG
School District: PRINCE WILLIAM COUNTY PUBLIC SCHOOLS
Listed By / Shown By
Listed By
Agency Name: K Realty
Shown By
Agent Name: Ethan Smith
Agent Phone: (540) 810-1131
Agency Title: Massanutten Realty

Estimate Your Payment
Estimated Payment
$ 5,319.94 per month $4,407.90 Principal & Interest $644.00 Property Tax $268.04 Homeowner's InsuranceChange Payment Information

Ethan Smith
Office: (540) 810-1131
Cell: (540) 810-1131
Fax: (540) 289-9024
Mobile: (540) 810-1131
Email Me

Privacy Policy / DMCA Notice / ADA Accessibility


This site is hosted, designed and copyright
© 1994 - 2026 by
Delta Media Group, Inc. -- Patent Pending --
Agency License Information: Massanutten Realty, LLC licensed in the Commonwealth of Virginia since 1986
8580 Rothbury Drive | MLS# VAPW2131456
This single family home located at 8580 Rothbury Drive, Bristow, VA 20136 is currently listed for sale with an asking price of $919,000. This property was built in 2001 and has 4 bedrooms and 3 full and 1 partial baths with 4031 sq. ft. Rothbury Drive is located in the SHEFFIELD MANOR subdivision within the PRINCE WILLIAM COUNTY PUBLIC SCHOOLS school district. Search SHEFFIELD MANOR real estate on eqsmith.massanuttenrealty.com today.