

BEDS4
BATHS3 full 1 partial
SQUARE FEET2,170
MLS#VAFX2346014
STATUSACTIVE
PROPERTY TYPEResidential - Townhouse
SUBDIVISIONLAFAYETTE VILLAGE
SCHOOLFAIRFAX COUNTY PUBLIC SCHOOLS
Property Description
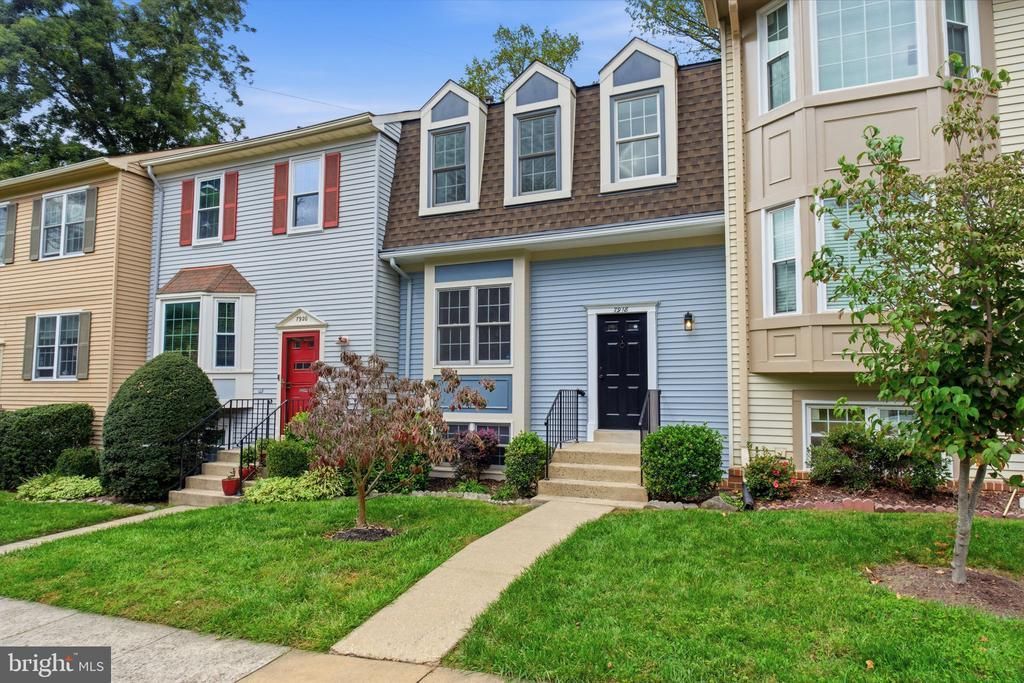
Move-in ready 4 bedroom, 3.5 bath townhouse in Lafayette Village with brand new siding, new carpet and fresh paint throughout! The main level has gleaming hardwood floors across the formal living room, formal dining room and updated kitchen––complete with granite counters, stainless steel appliances and breakfast nook! Upstairs, find a primary suite with updated bath and two more bedrooms across the hall sharing a renovated hall bath. A lower level rec room with fireplace, fourth bedroom and full bath steps out to a fully fenced rear patio. All this, along with Lafayette Village community pool, tot lot, basketball court and community garden and just steps to Annandale Community Park! Quick access to Mosaic District shopping, dining and entertainment. Easy commuting with easy access to Little River Turnpike and I-495.
Property Features
Property Type: Residential - Townhouse
Basement: Yes
Basement: Full, Fully Finished, Walkout Level
Cooling: Central A/C
Fireplaces: 1
Fuel Type: Natural Gas
Heating: Forced Air
Home Style: Contemporary
Lot Size: 0.04 Acres
Stories: 3.0
Taxes: $7,015
Year Built: 1983
Feature Descriptions
Additional Structures: Above Grade, Below Grade
Appliances: Dishwasher, Disposal, Dryer, Icemaker, Oven/Range - Gas, Range Hood, Refrigerator, Washer, Built-In Microwave
Community Amenities: Basketball Courts, Pool - Outdoor, Tot Lots/Playground
Exterior: Vinyl Siding
Fencing: Rear
Fireplace: Gas/Propane, Mantel(s)
Flooring: Hardwood, Ceramic Tile, Carpet, Luxury Vinyl Plank
HOA Fee: $413.00/Quarterly
Interior: Chair Railings, Floor Plan - Open, Bathroom - Tub Shower, Bathroom - Walk-In Shower, Carpet, Crown Moldings, Primary Bath(s), Recessed Lighting, Wood Floors
Lot Dimensions: 0.04 Acre(S)
Parking Features: Assigned
Parking Notes: 2 Total Parking Spaces
Rooms: Living Room, Dining Room, Primary Bedroom, Bedroom 2,Bedroom 3,Bedroom 4,Kitchen, Foyer, Laundry, Recreation Room, Storage Room, Primary Bathroom, Full Bath, Half Bath
Sewer: Public Sewer
SQFT Above Finished: 1435
SQFT Below Finished: 735
SQFT Total Finished: 2170
Structure Type: Interior Row/Townhouse
Total Garage/Parking Spaces: 2
Water: Public
Room Sizes
Foyer: 7 x 4 Level - Main
Living Room: 18 x 12 Level - Main
Kitchen: 15 x 12 Level - Main
Dining Room: 13 x 8 Level - Main
Primary Bedroom: 17 x 11 Level - Upper 1
Bedroom 2: 10 x 9 Level - Upper 1
Bedroom 3: 10 x 12 Level - Upper 1
Recreation Room: 20 x 18 Level - Lower 1
Bedroom 4: 12 x 10 Level - Lower 1
Laundry: 5 x 5 Level - Lower 1
Storage Room: 7 x 7 Level - Lower 1
Local Schools
High School: FALLS CHURCH
Middle School: JACKSON
Elementary School: WOODBURN
School District: FAIRFAX COUNTY PUBLIC SCHOOLS
Listed By / Shown By
Listed By
Agency Name: KW United
Shown By
Agent Name: Ethan Smith
Agent Phone: (540) 810-1131
Agency Title: Massanutten Realty

Estimate Your Payment
Estimated Payment
$ 3,764.63 per month $2,997.75 Principal & Interest $584.58 Property Tax $182.29 Homeowner's InsuranceChange Payment Information

Ethan Smith
Office: (540) 810-1131
Cell: (540) 810-1131
Fax: (540) 289-9024
Mobile: (540) 810-1131
Email Me

Privacy Policy / DMCA Notice / ADA Accessibility


This site is hosted, designed and copyright
© 1994 - 2026 by
Delta Media Group, Inc. -- Patent Pending --
Agency License Information: Massanutten Realty, LLC licensed in the Commonwealth of Virginia since 1986
7918 Brunswick Forest Pass | MLS# VAFX2346014
This townhouse located at 7918 Brunswick Forest Pass , Annandale, VA 22003 is currently listed for sale with an asking price of $625,000. This property was built in 1983 and has 4 bedrooms and 3 full and 1 partial baths with 2170 sq. ft. Brunswick Forest Pass is located in the LAFAYETTE VILLAGE subdivision within the FAIRFAX COUNTY PUBLIC SCHOOLS school district. Search LAFAYETTE VILLAGE real estate on eqsmith.massanuttenrealty.com today.