

BEDS2
BATHS2 full 1 partial
SQUARE FEET1,738
MLS#VAPW2132198
STATUSACTIVE
PROPERTY TYPEResidential - Townhouse
SUBDIVISIONBULL RUN
SCHOOLPRINCE WILLIAM COUNTY PUBLIC SCHOOLS
Property Description
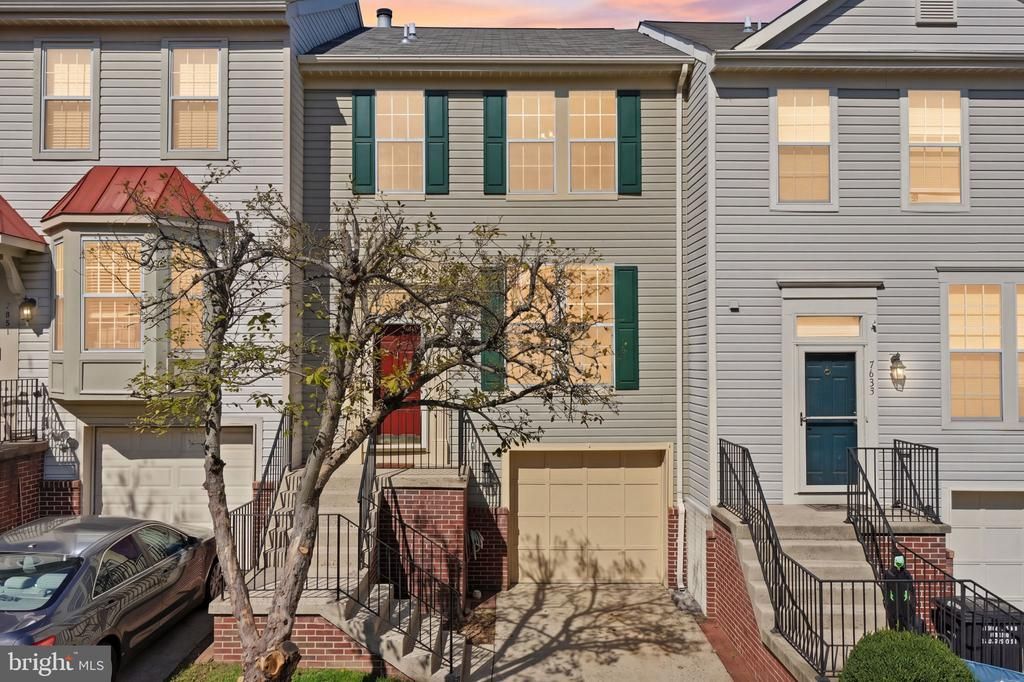
Welcome to 7653 Staunton Circle! This charming townhouse offers a cozy and inviting atmosphere, making it a wonderful place to call home. With its comfortable living spaces and welcoming character, this home provides the perfect setting for relaxing, entertaining, and enjoying everyday life. Enjoy the convenience of the Bull Run area in Manassas, with shopping, dining, and everyday essentials just a short drive away. Nearby Bull Run Plaza offers a wide variety of restaurants, retailers, and services, while Bull Run Library provides convenient access to reading, study, and community resources. Outdoor enthusiasts can explore Bull Run Regional Park, featuring scenic trails, picnic areas, and seasonal recreation. The historic Old Manassas Courthouse and the shops, restaurants, and community events of Old Town Manassas are also within reach. Conveniently located near major commuter routes, this home offers an appealing blend of everyday convenience, local amenities, and access to outdoor recreation.
Property Features
Property Type: Residential - Townhouse
Basement: Yes
Basement: Windows, Rear Entrance, Garage Access, Fully Finished, Connecting Stairway
Cooling: Ceiling Fan(s), Central A/C
Fireplaces: 1
Fuel Type: Central
Garage: 1
Heating: Forced Air
Home Style: Colonial
Lot Size: 0.04 Acres
Stories: 3.0
Taxes: $4,203
Year Built: 1991
Feature Descriptions
Additional Structures: Above Grade, Below Grade
Appliances: Built-In Microwave, Built-In Range, Dishwasher, Disposal, Dryer, Freezer, Oven/Range - Electric, Refrigerator, Washer, Water Heater
Days on Site: 4
Exterior: Wood Siding, Tile, Stone, Concrete, Brick
Exterior: Street Lights, Sport Court, Sidewalks, Play Area, Exterior Lighting
Fencing: Wood
Fireplace: Screen, Other, Gas/Propane
Flooring: Carpet, Hardwood
HOA Fee: $315.00/Quarterly
Interior: Attic, Carpet, Breakfast Area, Ceiling Fan(s), Combination Kitchen/Dining, Kitchen - Table Space, Walk-in Closet(s), Wood Floors, Other
Lot Dimensions: 0.04 Acre(S)
Number of Rooms: 2
Parking Features: Assigned, Concrete Driveway, Permit Included
Parking Notes: 1 Total Parking Spaces
Pet Restrictions: No Pet Restrictions
Sewer: No Septic System
SQFT Above Finished: 1320
SQFT Below Finished: 418
SQFT Total Finished: 1738
Structure Type: Interior Row/Townhouse
Total Garage/Parking Spaces: 1
Utilities: Sewer Available, Water Available, Electric Available, Natural Gas Available
Water: Public
Windows: Sliding, Screens
Local Schools
High School: UNITY REED
Middle School: UNITY BRAXTON
Elementary School: MULLEN
School District: PRINCE WILLIAM COUNTY PUBLIC SCHOOLS
Listed By / Shown By
Listed By
Agency Name: Real Broker, LLC
Shown By
Agent Name: Ethan Smith
Agent Phone: (540) 810-1131
Agency Title: Massanutten Realty

Estimate Your Payment
Estimated Payment
$ 2,650.06 per month $2,167.97 Principal & Interest $350.25 Property Tax $131.83 Homeowner's InsuranceChange Payment Information

Ethan Smith
Office: (540) 810-1131
Cell: (540) 810-1131
Fax: (540) 289-9024
Mobile: (540) 810-1131
Email Me

Privacy Policy / DMCA Notice / ADA Accessibility


This site is hosted, designed and copyright
© 1994 - 2026 by
Delta Media Group, Inc. -- Patent Pending --
Agency License Information: Massanutten Realty, LLC licensed in the Commonwealth of Virginia since 1986
7653 Staunton Circle | MLS# VAPW2132198
This townhouse located at 7653 Staunton Circle, Manassas, VA 20109 is currently listed for sale with an asking price of $452,000. This property was built in 1991 and has 2 bedrooms and 2 full and 1 partial baths with 1738 sq. ft. Staunton Circle is located in the BULL RUN subdivision within the PRINCE WILLIAM COUNTY PUBLIC SCHOOLS school district. Search BULL RUN real estate on eqsmith.massanuttenrealty.com today.