

BEDS4
BATHS2 full
SQUARE FEET1,605
MLS#2617842
STATUSActive
PROPERTY TYPEResidential - Single Family
SUBDIVISIONWakefield
Property Description
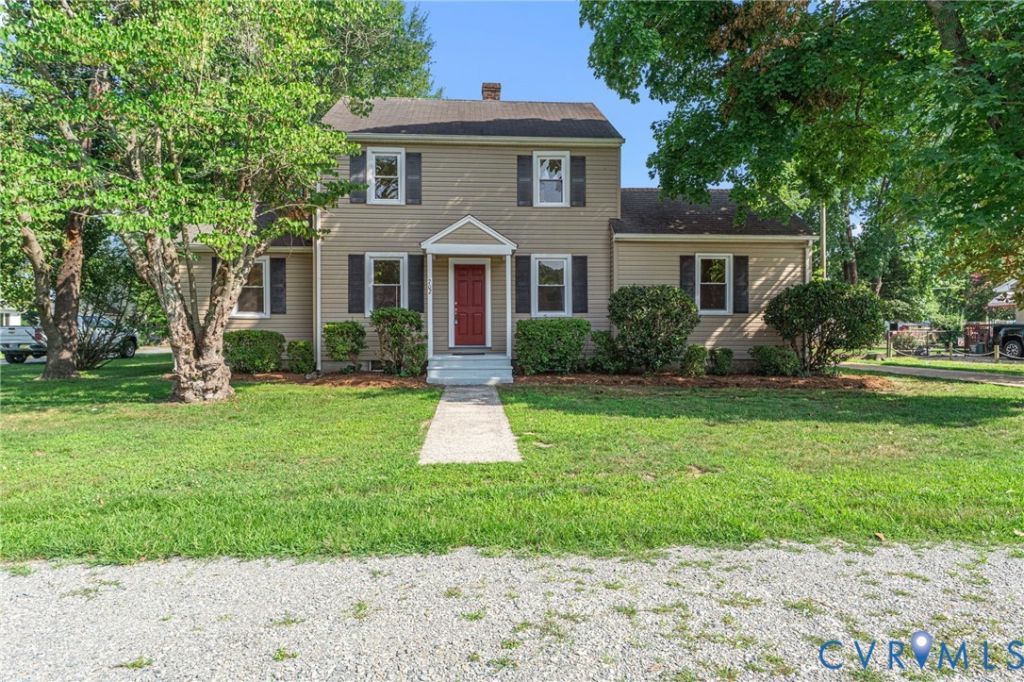
Move-in ready 4 Bedroom stately Colonial on a treed corner Lot in the heart of Tappahannock. Newly painted, new carpet, new corian Kitchen countertop, new Kitchen cabinets, double sinks, new range & new microwave. Formal Living & Dining Room, 2 downstairs Bedrooms, one is the Primary Bedroom with an attached Bath. Sunroom on rear of home with outside patio for the grill & outside dining. Two upstairs Bedrooms with a second Bath. Paved driveway. Good size unfinished heated and cooled basement for utility/storage, game room or man cave. Within walking distance of historic Downtown, seasonal Monthly Farmer's Market, Town Park on the River, Museum, Library, Art Gallery, Central Park & Post Office. Short run to shopping, Hobb's Hole Golf Course, health care facilities and VCU Health Tappahannock Hospital. One Hour to Richmond & Fredericksburg & 1.5 Hrs. to D. C. & Colonial Williamsburg. Public boat ramp in Town for launching your watercraft for a day of fishing on the Rappahannock River!
Property Features
Property Type: Residential - Single Family
Basement: Partial, Unfinished
Basement: Yes
Cooling: Electric, Heat Pump
Heating: Electric, Heat Pump, Zoned
Home Style: Colonial, Two Story
Lot Size: 0.16 Acres
Roof Type: Composition
Stories: 2.0
Taxes: $1,735
Year Built: 1950
Feature Descriptions
Appliances: Dryer, Electric Water Heater, Microwave, Stove, Washer
Association Amenities: Landscaping
Community Features: Sidewalks
Days on Site: 17
Door Features: Insulated Doors, Sliding Doors
Exterior: Frame, Plaster, Vinyl Siding
Exterior: Paved Driveway
Fencing: None
Floor Features: Ceramic Tile, Partially Carpeted, Vinyl, Wood
Formal Dining: Yes
Interior: Bedroom on Main Level, Ceiling Fan(s), Separate/Formal Dining Room, Eat-in Kitchen, Granite Counters, Bath in Primary Bedroom, Paneling/Wainscoting
Laundry: Washer Hookup, Dryer Hookup
Lot: Landscaped, Level
Parcel#: 32B-18-C-18
Parking: Driveway, No Garage, Off Street, Paved
Patio/Porch: Rear Porch, Patio
Security: Smoke Detector(s)
Sewer: Public Sewer
Topography: Level
Water: Public
Window: Screens, Thermal Windows
Room Sizes
Laundry: 23.0 x 23.0 Level - Basement
Bedroom 4: 12.4 x 9.5 Level - Second
Bedroom 3: 19.7 x 11.6 Level - Second
Bedroom 2: 12.5 x 12.3 Level - First
Primary Bedroom: 11.10 x 11.4 Level - First
Florida Room: 14.9 x 9.3 Level - First
Kitchen: 11.0 x 9.5 Level - First
Dining Room: 11.6 x 9.5 Level - First
Living Room: 19.7 x 11.4 Level - First
Local Schools
High School: Essex
Middle School: Essex
Elementary School: Tappahannock
Listed By / Shown By
Listed By
Agency Name: Hometown Realty
Shown By
Agent Name: Ethan Smith
Agent Phone: (540) 810-1131
Agency Title: Massanutten Realty

Estimate Your Payment
Estimated Payment
$ 1,645.56 per month $1,414.94 Principal & Interest $144.58 Property Tax $86.04 Homeowner's InsuranceChange Payment Information

Ethan Smith
Office: (540) 810-1131
Cell: (540) 810-1131
Fax: (540) 289-9024
Mobile: (540) 810-1131
Email Me

Privacy Policy / DMCA Notice / ADA Accessibility


This site is hosted, designed and copyright
© 1994 - 2026 by
Delta Media Group, Inc. -- Patent Pending --
Agency License Information: Massanutten Realty, LLC licensed in the Commonwealth of Virginia since 1986
702 Daingerfield Street | MLS# 2617842
This single family home located at 702 Daingerfield Street , Tappahannock, VA 22560 is currently listed for sale with an asking price of $295,000. This property was built in 1950 and has 4 bedrooms and 2 full baths with 1605 sq. ft. Daingerfield Street is located in the Wakefield subdivision. Search Wakefield real estate on eqsmith.massanuttenrealty.com today.