

BEDS3
BATHS3 full
SQUARE FEET2,636
MLS#VAAR2076340
STATUSACTIVE
PROPERTY TYPEResidential - Single Family
SUBDIVISIONWESTOVER
SCHOOLARLINGTON COUNTY PUBLIC SCHOOLS
Property Description
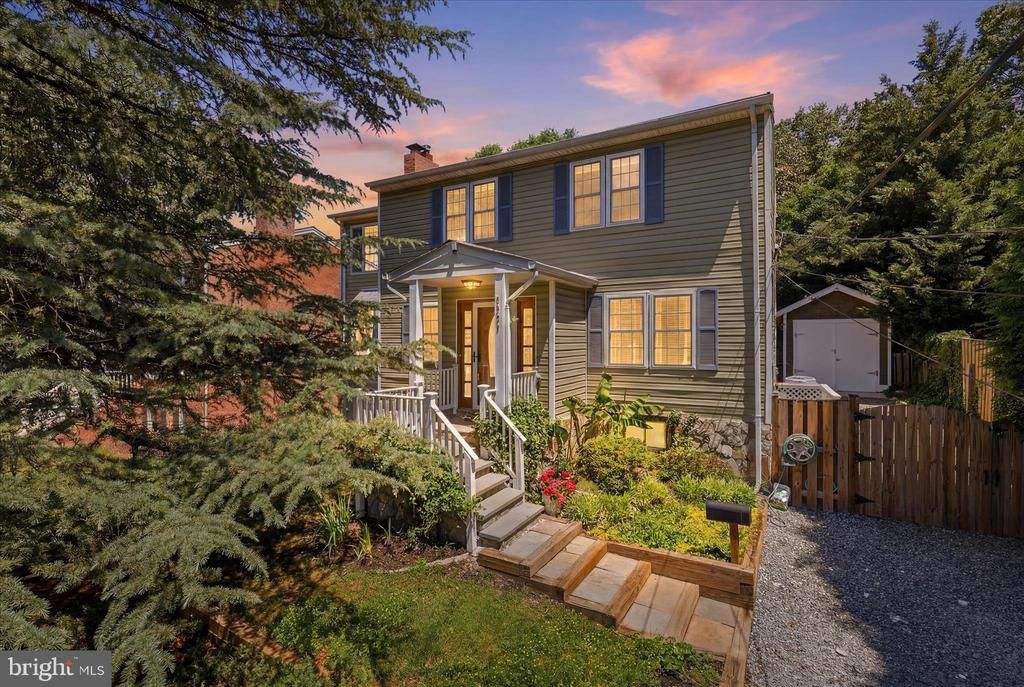
MORE SPACE, MORE POSSIBILITIES, AND AN EXCEPTIONAL NORTH ARLINGTON LOCATION! Just blocks from Westover Village and less than a mile from the East Falls Church Metro, this expanded home offers generous living space, an exceptionally flexible floor plan, and outstanding value per square foot in one of Arlington's most desirable neighborhoods. With three bedrooms, three full bathrooms—one on each level—and multiple bonus living areas, this home offers room to spread out, work from home, entertain, or accommodate guests. Its distinctive layout provides opportunities to create spaces tailored to your lifestyle. The upper level features a spacious, private primary suite with an ensuite bath offering a whirlpool tub, separate shower, double vanity, skylight, and heated towel rack. An adjoining bonus area provides wonderful flexibility as a home office, sitting room, second family room, exercise space, or potential fourth bedroom. Step outside to a unique screened balcony gazebo with weather and privacy curtains—a delightful spot for morning coffee or relaxing at the end of the day. On the main level, you'll find two bedrooms, a full bath, a welcoming living room with wood-burning fireplace, and a light-filled dining area with bay window. The kitchen features cherry cabinetry, stainless steel appliances, Corian countertops, and tile flooring and backsplash. The finished lower level adds a recreation room, third full bathroom, workshop, abundant storage, and both walk-up and walk-out access—providing even more options for everyday living, hobbies, or guests. Outdoor living includes a screened porch with low-maintenance Trex flooring, a fully fenced backyard, and a detached garage/workshop with electricity and additional storage. Other practical features include two-zone HVAC, two water heaters, and newly refinished hardwood floors. Situated on a 7,200-square-foot lot in the Yorktown/Swanson/Cardinal school pyramid, the home offers easy access to neighborhood shops, restaurants, parks, public transportation, and major commuting routes. Flexible floorplan offers opportunities to personalize over time as your needs change. This home offers a compelling combination of space, versatility, and location. Come explore the possibilities!
Property Features
Property Type: Residential - Single Family
Basement: Yes
Basement: Connecting Stairway, Outside Entrance, Partially Finished
Cooling: Central A/C, Zoned
Fireplaces: 1
Fuel Type: Natural Gas
Heating: Forced Air, Zoned
Home Style: Colonial
Lot Size: 0.17 Acres
Stories: 3.0
Taxes: $13,248
Year Built: 1941
Feature Descriptions
Additional Structures: Above Grade, Below Grade
Appliances: Dishwasher, Dryer, Icemaker, Refrigerator, Stove, Washer
Days on Site: 103
Exterior: Vinyl Siding
Fencing: Fully, Rear
Flooring: Ceramic Tile, Hardwood
Interior: Bathroom - Jetted Tub, Ceiling Fan(s), Entry Level Bedroom, Primary Bath(s), Skylight(s), Upgraded Countertops, Wood Floors
Lot: Landscaping
Lot Dimensions: 0.17 Acre(S)
Rooms: Living Room, Primary Bedroom, Bedroom 2,Bedroom 3,Kitchen, Family Room, Laundry, Storage Room, Utility Room, Workshop, Bathroom 2,Bathroom 3,Bonus Room, Primary Bathroom
Sewer: Public Sewer
SQFT Above Finished: 2072
SQFT Below Finished: 564
SQFT Total Finished: 2636
Structure Type: Detached
Water: Public
Windows: Bay/Bow
Local Schools
High School: YORKTOWN
Middle School: SWANSON
Elementary School: CARDINAL
School District: ARLINGTON COUNTY PUBLIC SCHOOLS
Listed By / Shown By
Listed By
Agency Name: Samson Properties
Shown By
Agent Name: Ethan Smith
Agent Phone: (540) 810-1131
Agency Title: Massanutten Realty

Estimate Your Payment
Estimated Payment
$ 7,591.29 per month $6,115.42 Principal & Interest $1,104.00 Property Tax $371.88 Homeowner's InsuranceChange Payment Information

Ethan Smith
Office: (540) 810-1131
Cell: (540) 810-1131
Fax: (540) 289-9024
Mobile: (540) 810-1131
Email Me

Privacy Policy / DMCA Notice / ADA Accessibility


This site is hosted, designed and copyright
© 1994 - 2026 by
Delta Media Group, Inc. -- Patent Pending --
Agency License Information: Massanutten Realty, LLC licensed in the Commonwealth of Virginia since 1986
5935 15th Street N | MLS# VAAR2076340
This single family home located at 5935 15th Street N, Arlington, VA 22205 is currently listed for sale with an asking price of $1,275,000. This property was built in 1941 and has 3 bedrooms and 3 full baths with 2636 sq. ft. 15th Street N is located in the WESTOVER subdivision within the ARLINGTON COUNTY PUBLIC SCHOOLS school district. Search WESTOVER real estate on eqsmith.massanuttenrealty.com today.