

BEDS3
BATHS2 full 1 partial
SQUARE FEET1,700
MLS#VAFX2344374
STATUSACTIVE
PROPERTY TYPEResidential - Townhouse
SUBDIVISIONLITTLE ROCKY RUN
SCHOOLFAIRFAX COUNTY PUBLIC SCHOOLS
Property Description
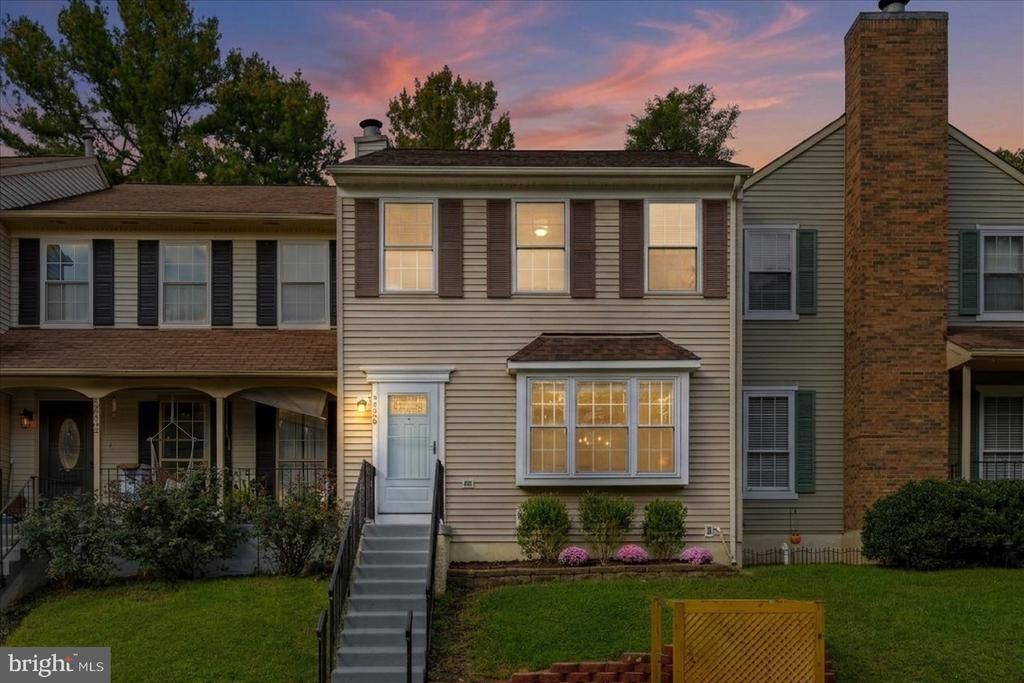
Renovated from top to bottom and ready to move right in! Every level of this Little Rocky Run townhome has been redone, with a brand-new kitchen featuring new countertops and a new microwave, new floors, new carpet and fresh paint throughout. The main level pairs the new kitchen and its separate breakfast area with open living space that steps out to the deck and fenced backyard. Upstairs you will find three freshly renovated bedrooms, and the finished lower level, also fully updated, adds a recreation room, an extra room, a bath and the laundry. Roof replaced in 2021. Assigned parking. Little Rocky Run offers three pools, recreation centers, tennis and basketball courts, walking trails and 14 playgrounds, including one right on Waterdale Ct. Minutes to Route 29 and I-66
Property Features
Property Type: Residential - Townhouse
Basement: Yes
Basement: Partially Finished, Sump Pump
Cooling: Central A/C, Ceiling Fan(s), Programmable Thermostat
Fuel Type: Natural Gas
Heating: Heat Pump(s)
Home Style: Colonial
Lot Size: 0.03 Acres
Stories: 3.0
Taxes: $5,878
Year Built: 1985
Feature Descriptions
Additional Structures: Above Grade, Below Grade
Appliances: Oven/Range - Electric, Refrigerator, Icemaker, Dishwasher, Disposal, Exhaust Fan
Community Amenities: Recreational Center, Pool - Outdoor, Tennis Courts, Tot Lots/Playground, Picnic Area, Jog/Walk Path, Basketball Courts
Days on Site: 16
Exterior: Vinyl Siding
Fencing: Rear
HOA Fee: $108.00/Monthly
Interior: Dining Area, Breakfast Area, Wood Floors, Upgraded Countertops, Window Treatments, Recessed Lighting, Floor Plan - Traditional
Lot: Landscaping
Lot Dimensions: 0.03 Acre(S)
Parking Features: Assigned
Parking Notes: 1 Total Parking Spaces
Pet Restrictions: No Pet Restrictions
Rooms: Living Room, Dining Room, Primary Bedroom, Bedroom 2,Bedroom 3,Kitchen, Breakfast Room, Recreation Room
Sewer: Public Sewer
SQFT Above Finished: 1360
SQFT Below Finished: 340
SQFT Total Finished: 1700
Structure Type: Interior Row/Townhouse
Total Garage/Parking Spaces: 1
Water: Public
Windows: Bay/Bow
Room Sizes
Living Room: 19 x 12 Level - Main
Dining Room: 12 x 10 Level - Main
Kitchen: 12 x 10 Level - Main
Breakfast Room: 9 x 9 Level - Main
Primary Bedroom: 17 x 12 Level - Upper 1
Bedroom 2: 12 x 10 Level - Upper 1
Bedroom 3: 10 x 9 Level - Upper 1
Recreation Room: 19 x 15 Level - Lower 1
Local Schools
School District: FAIRFAX COUNTY PUBLIC SCHOOLS
Listed By / Shown By
Listed By
Agency Name: EXP Realty, LLC
Shown By
Agent Name: Ethan Smith
Agent Phone: (540) 810-1131
Agency Title: Massanutten Realty

Estimate Your Payment
Estimated Payment
$ 3,288.27 per month $2,638.02 Principal & Interest $489.83 Property Tax $160.42 Homeowner's InsuranceChange Payment Information

Ethan Smith
Office: (540) 810-1131
Cell: (540) 810-1131
Fax: (540) 289-9024
Mobile: (540) 810-1131
Email Me

Privacy Policy / DMCA Notice / ADA Accessibility


This site is hosted, designed and copyright
© 1994 - 2026 by
Delta Media Group, Inc. -- Patent Pending --
Agency License Information: Massanutten Realty, LLC licensed in the Commonwealth of Virginia since 1986
5830 Waterdale Court | MLS# VAFX2344374
This townhouse located at 5830 Waterdale Court, Centreville, VA 20121 is currently listed for sale with an asking price of $550,000. This property was built in 1985 and has 3 bedrooms and 2 full and 1 partial baths with 1700 sq. ft. Waterdale Court is located in the LITTLE ROCKY RUN subdivision within the FAIRFAX COUNTY PUBLIC SCHOOLS school district. Search LITTLE ROCKY RUN real estate on eqsmith.massanuttenrealty.com today.