

BEDS3
BATHS2 full 1 partial
SQUARE FEET1,870
MLS#VAFX2345758
STATUSACTIVE
PROPERTY TYPEResidential - Townhouse
SUBDIVISIONTOWNES OF BURKE
SCHOOLFAIRFAX COUNTY PUBLIC SCHOOLS
Property Description
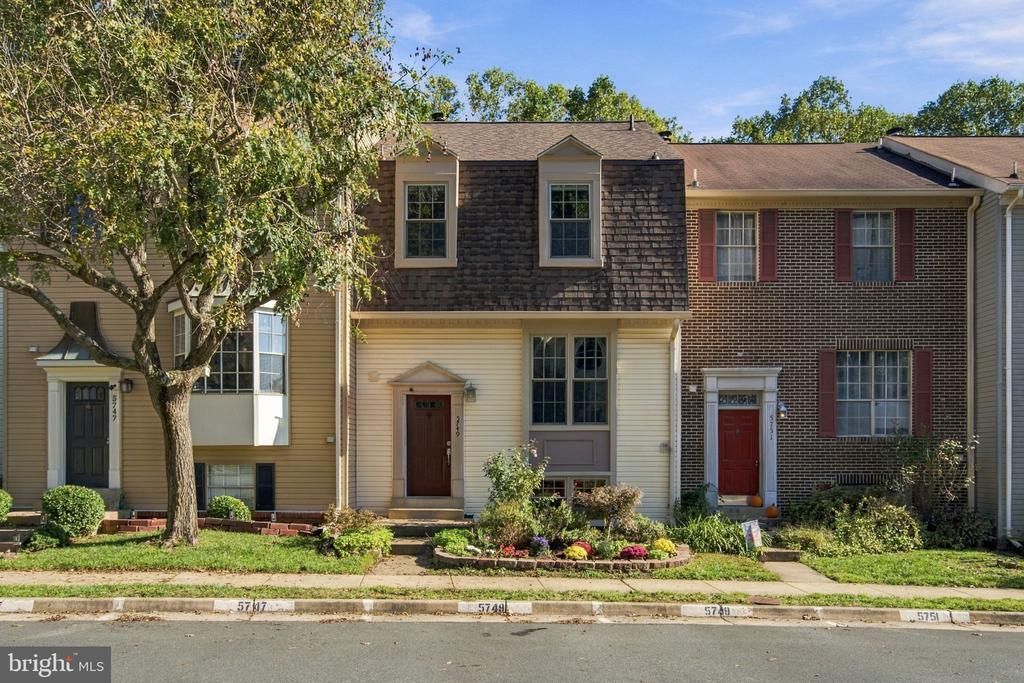
Discover the elegance of this beautifully maintained townhouse in the desirable Townes of Burke community. This charming residence, built in 1985, showcases a blend of classic architectural styles of Dutch Colonial in Split Foyer layout, enhanced by modern upgrades throughout the home since 2015 and 2020s. Step inside to find a spacious interior adorned with luxury vinyl plank and ceramic tile flooring. The gourmet kitchen is a culinary enthusiast's dream, featuring Granite countertops and stainless steel appliances, including a self-cleaning electric range, built-in microwave, side-by-side refrigerator with icemaker and water dispenser. The layout connects the kitchen and family room, perfect for entertaining, with a formal/casual dining room. Enjoy cozy evenings by the corner, stone wood-burning fireplace on the lower level, walk-out Rec Room. This home boasts three generous bedrooms on the upper level, including a primary suite with a luxurious walk-in shower. The additional bathroom is thoughtfully designed with tub-shower combination and modern fixtures. Recessed lighting and crown moldings add a touch of sophistication, while storage organizers and the understair storage provides practical uses of space. Outside, the property features a renovated deck and patio, ideal for outdoor gatherings, with a fenced rear yard that backs to serene trees, offering a peaceful and secure retreat. The community amenities include basketball courts, walking paths (one leads directly to 1 of 2 VRE stations), a dog park 5 mins away, catering to an active lifestyle including farmers' market and seasonal festivities. With 2 assigned parking spaces and proximity to public transportation--a secondary VRE and metro stations, park-and-ride lots, and bus stops throughout the community in either direction; plus both DC airports less than 15 miles away, shopping, dining, Burke Lake and other parks, schools and GMU within a few miles, this home combines convenience with comfort. Experience the perfect blend of luxury and practicality in this exceptional townhouse. Schedule a showing today, it's worth the visit!
Property Features
Property Type: Residential - Townhouse
Basement: Yes
Basement: Daylight, Full, Fully Finished, Full, Rear Entrance, Walkout Level
Cooling: Ceiling Fan(s), Central A/C
Fireplaces: 1
Fuel Type: Electric
Heating: Heat Pump(s)
Home Style: Split Foyer, Dutch, Colonial
Lot Size: 0.03 Acres
Roof Type: Architectural Shingle
Stories: 3.0
Taxes: $6,814
Year Built: 1985
Feature Descriptions
Additional Structures: Above Grade, Below Grade
Appliances: Dishwasher, Disposal, Exhaust Fan, Icemaker, Oven - Self Cleaning, Oven/Range - Electric, Refrigerator, Stove, Dryer, Washer, Built-In Microwave, Stainless Steel Appliances, Water Dispenser, Extra Refrigerator/Freezer
Community Amenities: Basketball Courts, Jog/Walk Path, Dog Park, Tot Lots/Playground, Water/Lake Privileges
Days on Site: 4
Exterior: Vinyl Siding
Exterior: Awning(s), Gutter System, Sidewalks
Fencing: Privacy, Rear, Wood
Fireplace: Corner, Fireplace - Glass Doors, Mantel(s), Wood
Flooring: Luxury Vinyl Plank, Ceramic Tile
HOA Fee: $290.00/Quarterly
Interior: Attic, Bathroom - Tub Shower, Bathroom - Walk-In Shower, Built-Ins, Ceiling Fan(s), Combination Kitchen/Dining, Crown Moldings, Family Room Off Kitchen, Kitchen - Gourmet, Primary Bath(s), Recessed Lighting, Upgraded Countertops, Window Treatments
Lot: Backs to Trees, Front Yard, Rear Yard
Lot Dimensions: 0.03 Acre(S)
Parking Features: Assigned
Parking Notes: 2 Total Parking Spaces
Pet Restrictions: No Pet Restrictions
Rooms: Dining Room, Primary Bedroom, Bedroom 2,Bedroom 3,Kitchen, Family Room, Laundry, Recreation Room, Storage Room, Bathroom 2,Primary Bathroom, Half Bath
Sewer: Public Sewer
SQFT Above Finished: 1706
SQFT Below Finished: 164
SQFT Total Finished: 1870
Structure Type: Interior Row/Townhouse
Total Garage/Parking Spaces: 2
Utilities: Cable TV Available, Electric Available, Phone Available, Sewer Available, Water Available
Water: Public
Windows: Double Pane, Screens, Bay/Bow
Room Sizes
Bedroom 2: 13 x 9 Level - Upper 1
Primary Bedroom: 10 x 18 Level - Upper 1
Bedroom 3: 10 x 11 Level - Upper 1
Primary Bathroom: 5 x 8 Level - Upper 1
Bathroom 2: 5 x 8 Level - Upper 1
Half Bath: 3 x 6 Level - Main
Dining Room: 13 x 10 Level - Main
Kitchen: 13 x 10 Level - Main
Family Room: 20 x 11 Level - Main
Laundry: 13 x 12 Level - Lower 1
Recreation Room: 20 x 19 Level - Lower 1
Local Schools
High School: LAKE BRADDOCK SECONDARY SCHOOL
Middle School: LAKE BRADDOCK SECONDARY SCHOOL
Elementary School: WHITE OAKS
School District: FAIRFAX COUNTY PUBLIC SCHOOLS
Listed By / Shown By
Listed By
Agency Name: RE/MAX Allegiance
Shown By
Agent Name: Ethan Smith
Agent Phone: (540) 810-1131
Agency Title: Massanutten Realty

Estimate Your Payment
Estimated Payment
$ 3,747.88 per month $2,997.75 Principal & Interest $567.83 Property Tax $182.29 Homeowner's InsuranceChange Payment Information

Ethan Smith
Office: (540) 810-1131
Cell: (540) 810-1131
Fax: (540) 289-9024
Mobile: (540) 810-1131
Email Me

Privacy Policy / DMCA Notice / ADA Accessibility


This site is hosted, designed and copyright
© 1994 - 2026 by
Delta Media Group, Inc. -- Patent Pending --
Agency License Information: Massanutten Realty, LLC licensed in the Commonwealth of Virginia since 1986
5749 Burke Towne Court | MLS# VAFX2345758
This townhouse located at 5749 Burke Towne Court, Burke, VA 22015 is currently listed for sale with an asking price of $625,000. This property was built in 1985 and has 3 bedrooms and 2 full and 1 partial baths with 1870 sq. ft. Burke Towne Court is located in the TOWNES OF BURKE subdivision within the FAIRFAX COUNTY PUBLIC SCHOOLS school district. Search TOWNES OF BURKE real estate on eqsmith.massanuttenrealty.com today.