

BEDS3
BATHS2 full 1 partial
SQUARE FEET1,678
MLS#VAFX2344818
STATUSACTIVE
PROPERTY TYPERental - Townhouse
SUBDIVISIONRESIDENCES AT SULLIVAN
SCHOOLFAIRFAX COUNTY PUBLIC SCHOOLS
Property Description
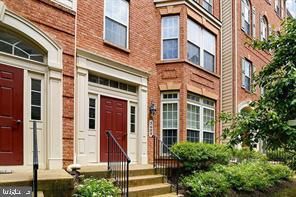
Excellent location! Freshly painted and move-in ready, this spacious 3-bedroom, 2.5-bath townhome-style condo features hardwood flooring on the main level and new carpet upstairs. The open and bright floor plan offers generous living space, a well-appointed kitchen with granite countertops, a gas fireplace, and a private deck. The upper level includes spacious bedrooms, a comfortable primary suite, convenient laundry, a one-car garage, and plenty of visitor parking. Enjoy community amenities including an outdoor pool and shuttle service to the Van Dorn Metro. Conveniently located near shopping, restaurants, and major commuter routes including I-395, I-495, and I-95. Pets may be considered on a case-by-case basis. Available for immediate occupancy. Landlord prefers the lease to end in spring.
Property Features
Property Type: Rental - Townhouse
Cooling: Central A/C
Fuel Type: Natural Gas
Garage: 1 car attached
Heating: Forced Air
Home Style: Bi-level, Contemporary
Lot Size: 0.00 Acre(S)
Stories: 2.0
Year Built: 2006
Feature Descriptions
Accessibility: Level Entry - Main
Additional Structures: Above Grade, Below Grade
Building Name: RESIDENCES AT SULLIVAN P
Days on Site: 16
Exterior: Brick
Flooring: Carpet, Hardwood
Lot Dimensions: 0.00 Acre(S)
Pet Restrictions: Breed Restrictions, Case by Case Basis, Cats OK, Dogs OK, Number Limit, Pet Addendum/Deposit, Size/Weight Restriction
Sewer: Public Sewer
SQFT Above Finished: 1678
SQFT Total Finished: 1678
Structure Type: Interior Row/Townhouse
Total Garage/Parking Spaces: 1
Water: Community
Local Schools
High School: EDISON
Middle School: HOLMES
Elementary School: BREN MAR PARK
School District: FAIRFAX COUNTY PUBLIC SCHOOLS
Listed By / Shown By
Listed By
Agency Name: GSHwang Realty
Shown By
Agent Name: Ethan Smith
Agent Phone: (540) 810-1131
Agency Title: Massanutten Realty


Ethan Smith
Office: (540) 810-1131
Cell: (540) 810-1131
Fax: (540) 289-9024
Mobile: (540) 810-1131
Email Me

Privacy Policy / DMCA Notice / ADA Accessibility


This site is hosted, designed and copyright
© 1994 - 2026 by
Delta Media Group, Inc. -- Patent Pending --
Agency License Information: Massanutten Realty, LLC licensed in the Commonwealth of Virginia since 1986
5609 Harrington Falls Lane, Unit 5609B | MLS# VAFX2344818
This property located at 5609 Harrington Falls Lane, Unit 5609B, Alexandria, VA 22312 is currently listed for rent with an asking price of $3,200 / Monthly. Harrington Falls Lane, Unit 5609B is located within the FAIRFAX COUNTY PUBLIC SCHOOLS school district. Search Alexandria real estate on eqsmith.massanuttenrealty.com today.