

BEDS3
BATHS3 full 1 partial
SQUARE FEET2,126
MLS#VAFX2336928
STATUSACTIVE
PROPERTY TYPERental - Townhouse
SUBDIVISIONWOODLYNNE COMMUNITY
SCHOOLFAIRFAX COUNTY PUBLIC SCHOOLS
Property Description
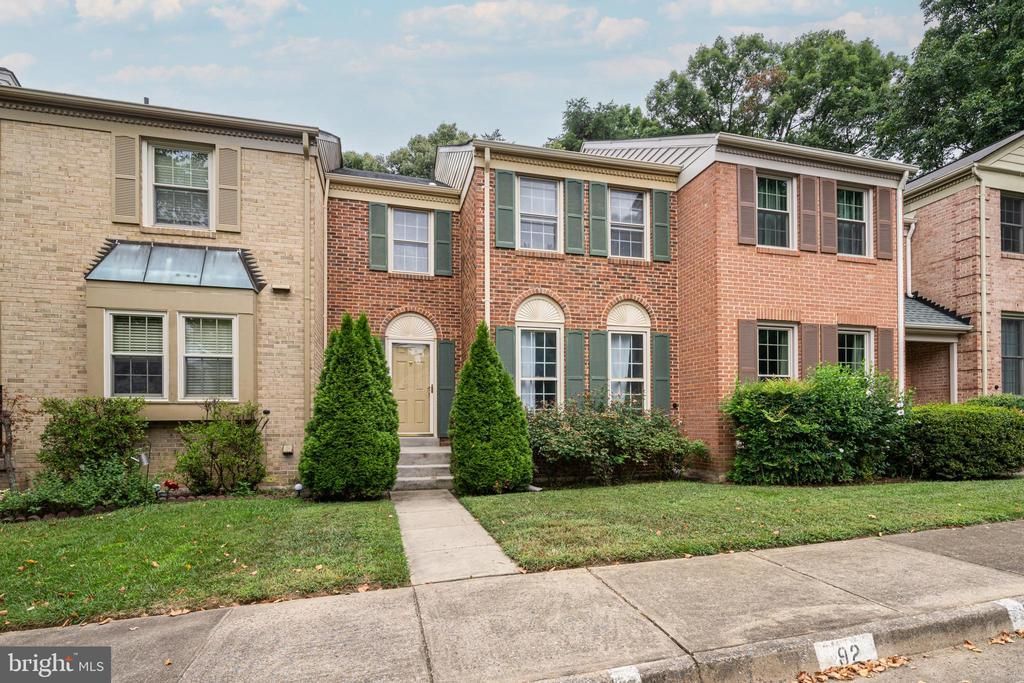
Discover your next home in the heart of Fairfax, VA! This stunning 3-floor townhouse offers a spacious 2,000+ square feet of living space, perfect for families or anyone seeking a comfortable and elegant lifestyle. With 4 bedrooms and 3.5 bathrooms, this home provides ample room for everyone. The heart of this home boasts significant improvements, featuring an upgraded island, cabinets, and top-of-the-line appliances in the kitchen. The open and inviting layout makes it perfect for entertaining guests or enjoying family meals. The spacious living areas across multiple floors ensure everyone has their own area to unwind. Step outside through the charming screen door to a serene patio, perfect for enjoying morning coffee or evening sunsets. The fenced-in backyard offers immense privacy, making it an ideal space for outdoor activities, gardening, or simply enjoying the tranquility of your surroundings. Located close to shopping centers, parks, and George Mason University, this property ensures an easy and accessible commute for all your necessities and recreational needs. Enjoy the convenience of being near major roads and public transportation, making your daily commute a breeze. Don't miss out on this incredible rental opportunity! Contact us today to schedule a viewing and experience the charm and convenience of 5465 Cheshire Meadows Way, Fairfax, VA.
Property Features
Property Type: Rental - Townhouse
Basement: Yes
Basement: Connecting Stairway, Sump Pump, Daylight, Full, Fully Finished, Windows
Cooling: Central A/C
Fireplaces: 1
Fuel Type: Electric
Heating: Heat Pump(s)
Home Style: Colonial
Lot Size: 0.04 Acres
Stories: 3.0
Year Built: 1979
Feature Descriptions
Additional Structures: Above Grade, Below Grade
Appliances: Dishwasher, Disposal, Dryer, Microwave, Oven/Range - Electric, Refrigerator, Washer
Building Name: WOODLYNNE
Community Amenities: Tennis Courts, Tot Lots/Playground, Pool - Outdoor
Days on Site: 1
Exterior: Brick Front
Fencing: Fully
Fireplace: Mantel(s)
HOA Fee: $129.00/Monthly
Interior: Breakfast Area, Dining Area, Kitchen - Eat-In, Chair Railings, Upgraded Countertops, Window Treatments, Wood Floors, Recessed Lighting, Floor Plan - Traditional
Lot Dimensions: 0.04 Acre(S)
Pet Restrictions: Case by Case Basis, Cats OK, Dogs OK, Pet Addendum/Deposit
Rooms: Living Room, Dining Room, Primary Bedroom, Bedroom 2,Bedroom 3,Kitchen, Game Room, Foyer, Study, Storage Room
Sewer: Public Sewer
SQFT Above Finished: 1546
SQFT Below Finished: 580
SQFT Total Finished: 2126
Structure Type: Interior Row/Townhouse
Total Garage/Parking Spaces: 0
Water: Public
Local Schools
School District: FAIRFAX COUNTY PUBLIC SCHOOLS
Listed By / Shown By
Listed By
Agency Name: Compass
Shown By
Agent Name: Ethan Smith
Agent Phone: (540) 810-1131
Agency Title: Massanutten Realty


Ethan Smith
Office: (540) 810-1131
Cell: (540) 810-1131
Fax: (540) 289-9024
Mobile: (540) 810-1131
Email Me

Privacy Policy / DMCA Notice / ADA Accessibility


This site is hosted, designed and copyright
© 1994 - 2026 by
Delta Media Group, Inc. -- Patent Pending --
Agency License Information: Massanutten Realty, LLC licensed in the Commonwealth of Virginia since 1986
5465 Cheshire Meadows Way | MLS# VAFX2336928
This property located at 5465 Cheshire Meadows Way, Fairfax, VA 22032 is currently listed for rent with an asking price of $3,499 / Monthly. Cheshire Meadows Way is located within the FAIRFAX COUNTY PUBLIC SCHOOLS school district. Search Fairfax real estate on eqsmith.massanuttenrealty.com today.