

BEDS3
BATHS2 full 2 partial
SQUARE FEET2,172
MLS#VAAX2067534
STATUSACTIVE
PROPERTY TYPEResidential - Townhouse
SUBDIVISIONKMS TOWNHOUSES
SCHOOLALEXANDRIA CITY PUBLIC SCHOOLS
Property Description
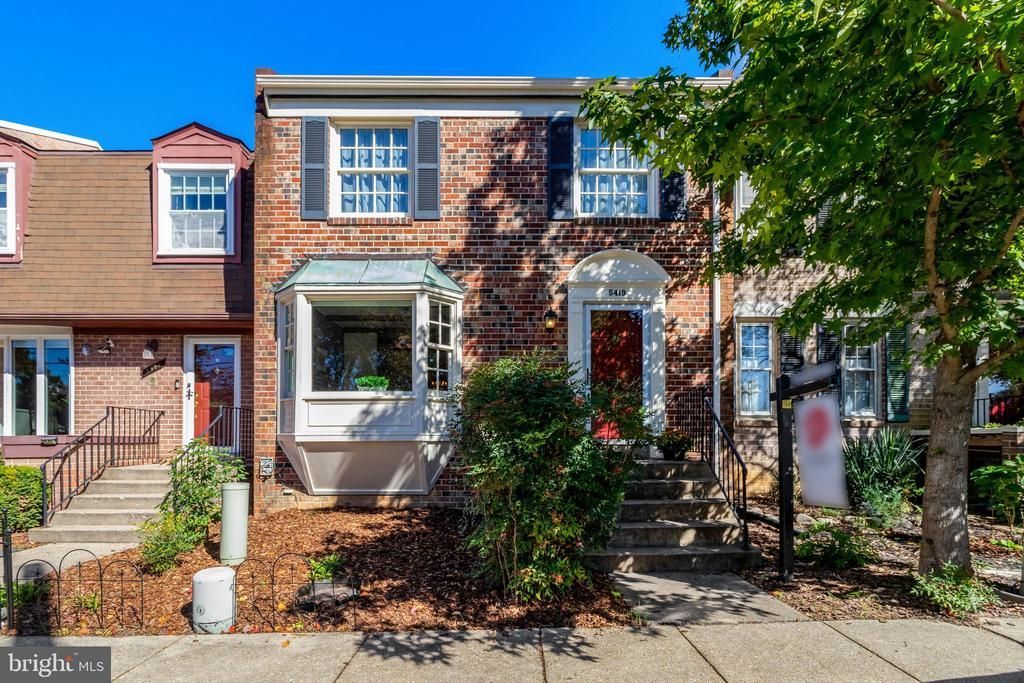
This charming Colonial townhouse in the popular KMS Townhouses offers a perfect blend of comfort and style. Step inside to discover an inviting open floor plan featuring a spacious living and dining room combo ideal for both relaxation and entertaining. The bright white kitchen boasts stainless steel appliances, ample counter space and a cozy breakfast area. With three upper level bedrooms including a primary suite with a luxurious full bath, this home is designed for convenience and comfort. The lower level recreation room highlighted with a warm wood fireplace is perfect for game nights, gym workouts or overnight guests. Outside, enjoy the extensive hardscape and new cedar fencing surrounding a large ground level deck and brick patio for morning coffee and 3 season cookout enjoyment.The community is conveniently located near public transportation, making commuting a breeze. Local parks and recreational areas provide ample opportunities for outdoor activities, while nearby schools ensure quality education options. You can't go wrong with the Landmark area development to include a new state of the art Alexandria Hospital, cafes and retail options just minutes away.
Property Features
Property Type: Residential - Townhouse
Basement: Yes
Basement: Daylight, Full, Connecting Stairway, Fully Finished, Heated, Improved, Outside Entrance, Rear Entrance, Walkout Level, Windows
Cooling: Central A/C
Fireplaces: 2
Fuel Type: Electric
Heating: Central
Home Style: Colonial
Lot Size: 0.06 Acres
Stories: 3.0
Taxes: $6,336
Year Built: 1968
Feature Descriptions
Additional Structures: Above Grade, Below Grade
Appliances: Dishwasher, Disposal, Dryer, Exhaust Fan, Icemaker, Range Hood, Refrigerator, Stainless Steel Appliances, Stove, Washer, Water Heater
Days on Site: 6
Exterior: Brick
Exterior: Extensive Hardscape, Sidewalks, Street Lights
Fencing: Fully, Rear, Wood
Fireplace: Wood
Flooring: Engineered Wood, Hardwood
Interior: Bathroom - Stall Shower, Bathroom - Tub Shower, Breakfast Area, Combination Dining/Living, Floor Plan - Open, Formal/Separate Dining Room, Kitchen - Eat-In, Kitchen - Table Space, Primary Bath(s), Recessed Lighting, Wood Floors
Lot: Front Yard, Rear Yard
Lot Dimensions: 0.06 Acre(S)
Parking Features: Assigned
Rooms: Living Room, Dining Room, Primary Bedroom, Bedroom 2,Bedroom 3,Kitchen, Breakfast Room, Laundry, Recreation Room, Bathroom 2,Half Bath
Sewer: Public Sewer
SQFT Above Finished: 1552
SQFT Below Finished: 620
SQFT Total Finished: 2172
Structure Type: Interior Row/Townhouse
Water: Public
Windows: Bay/Bow
Local Schools
High School: ALEXANDRIA CITY
Middle School: FRANCIS C HAMMOND
School District: ALEXANDRIA CITY PUBLIC SCHOOLS
Listed By / Shown By
Listed By
Agency Name: Rosemont Real Estate, LLC
Shown By
Agent Name: Ethan Smith
Agent Phone: (540) 810-1131
Agency Title: Massanutten Realty

Estimate Your Payment
Estimated Payment
$ 3,830.16 per month $3,112.87 Principal & Interest $528.00 Property Tax $189.29 Homeowner's InsuranceChange Payment Information

Ethan Smith
Office: (540) 810-1131
Cell: (540) 810-1131
Fax: (540) 289-9024
Mobile: (540) 810-1131
Email Me

Privacy Policy / DMCA Notice / ADA Accessibility


This site is hosted, designed and copyright
© 1994 - 2026 by
Delta Media Group, Inc. -- Patent Pending --
Agency License Information: Massanutten Realty, LLC licensed in the Commonwealth of Virginia since 1986
5419 Richenbacher Avenue | MLS# VAAX2067534
This townhouse located at 5419 Richenbacher Avenue, Alexandria, VA 22304 is currently listed for sale with an asking price of $649,000. This property was built in 1968 and has 3 bedrooms and 2 full and 2 partial baths with 2172 sq. ft. Richenbacher Avenue is located in the KMS TOWNHOUSES subdivision within the ALEXANDRIA CITY PUBLIC SCHOOLS school district. Search KMS TOWNHOUSES real estate on eqsmith.massanuttenrealty.com today.