

BEDS3
BATHS2 full 1 partial
SQUARE FEET2,056
MLS#VAFX2337932
STATUSACTIVE
PROPERTY TYPEResidential - Single Family
SUBDIVISIONBONNIE BRAE
SCHOOLFAIRFAX COUNTY PUBLIC SCHOOLS
Property Description
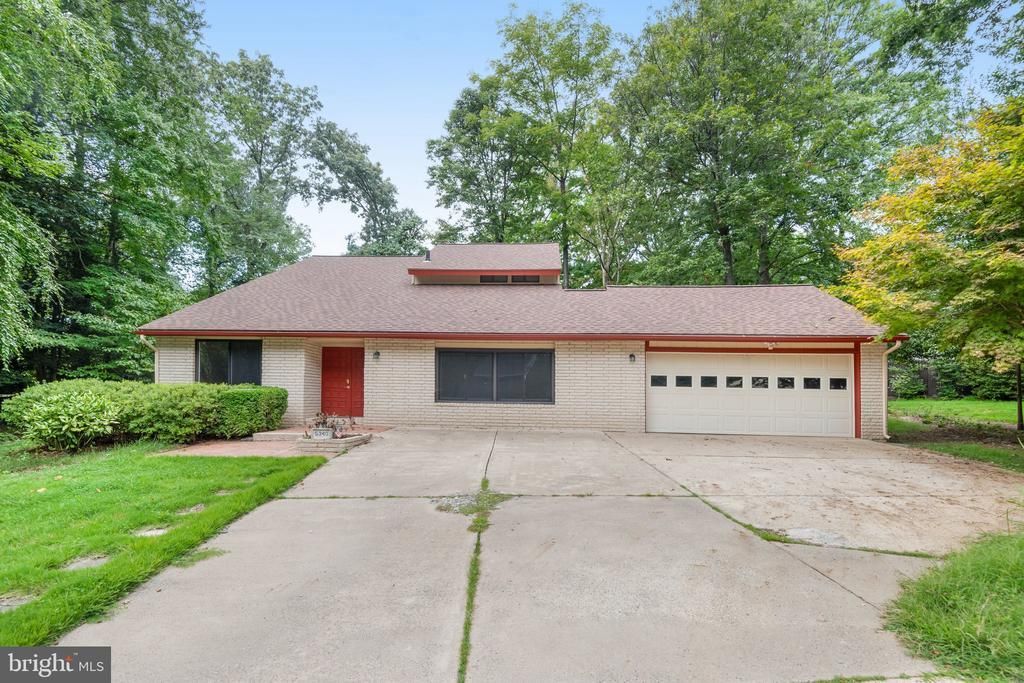
** Professional photos coming soon** Welcome to 5340 Aylor Rd, a one-owner home in the beautiful Bonnie Brae community of Fairfax. This spacious two-level home offers 3 bedrooms, 2.5 baths, a flexible floor plan, a large flat backyard, and a two-car garage. The owners have lovingly maintained the home and completed numerous updates throughout the years, including a new roof in 2024, HVAC and water heater in 2023, exterior wood siding updates in 2023/2026, and most windows replaced within the past 10 years. The main level features a kitchen that opens to the family room, creating a comfortable space for everyday living and entertaining. The spacious living and dining area features hardwood floors that were replaced approximately 10 years ago, along with tall ceilings that add to the open feel. A convenient powder room completes the main level. An addition to the home offers incredible flexibility and could be used as a home office, playroom, family room, flex space, or even an additional bedroom. Upstairs, you'll find the primary bedroom with an en-suite bath and large closet, two additional generously sized bedrooms, and a full hall bath. An open loft-style area overlooking the living and dining room provides additional flexible space that could be used as a home office, playroom, library, craft room, or whatever best suits your needs. Step outside to the large, flat backyard with plenty of room to enjoy, entertain, garden, or create your own outdoor retreat. The two-car garage features automatic garage doors at both the front and rear, providing convenient access through to the backyard. The owners previously used the rear access to accommodate their boat. Another great feature is no HOA. The spacious driveway can accommodate up to three cars, in addition to the two-car garage, and there is plenty of street parking available for guests. Located in the sought after Robinson Secondary School district and convenient to shopping, dining, parks, and major commuter routes. This longtime family home is ready for its next owners to make it their own.
Property Features
Property Type: Residential - Single Family
Cooling: Central A/C
Fireplaces: 1
Fuel Type: Natural Gas
Garage: 2
Heating: Forced Air
Home Style: Contemporary
Lot Size: 0.28 Acres
Roof Type: Architectural Shingle
Stories: 2.0
Taxes: $8,468
Year Built: 1974
Feature Descriptions
Additional Structures: Above Grade, Below Grade
Appliances: Built-In Microwave, Dishwasher, Disposal, Dryer, Extra Refrigerator/Freezer, Refrigerator, Stove, Washer
Days on Site: 1
Exterior: Wood Siding, Stone
Fireplace: Wood
Flooring: Carpet, Engineered Wood, Hardwood
Lot Dimensions: 0.28 Acre(S)
Parking Features: Concrete Driveway
Parking Notes: 2 Total Parking Spaces
SQFT Above Finished: 2056
SQFT Total Finished: 2056
Structure Type: Detached
Total Garage/Parking Spaces: 2
Local Schools
High School: ROBINSON SECONDARY SCHOOL
Middle School: ROBINSON SECONDARY SCHOOL
Elementary School: BONNIE BRAE
School District: FAIRFAX COUNTY PUBLIC SCHOOLS
Listed By / Shown By
Listed By
Agency Name: KW United
Shown By
Agent Name: Ethan Smith
Agent Phone: (540) 810-1131
Agency Title: Massanutten Realty

Estimate Your Payment
Estimated Payment
$ 4,541.56 per month $3,616.01 Principal & Interest $705.67 Property Tax $219.89 Homeowner's InsuranceChange Payment Information

Ethan Smith
Office: (540) 810-1131
Cell: (540) 810-1131
Fax: (540) 289-9024
Mobile: (540) 810-1131
Email Me

Privacy Policy / DMCA Notice / ADA Accessibility


This site is hosted, designed and copyright
© 1994 - 2026 by
Delta Media Group, Inc. -- Patent Pending --
Agency License Information: Massanutten Realty, LLC licensed in the Commonwealth of Virginia since 1986
5340 Aylor Road | MLS# VAFX2337932
This single family home located at 5340 Aylor Road, Fairfax, VA 22032 is currently listed for sale with an asking price of $753,900. This property was built in 1974 and has 3 bedrooms and 2 full and 1 partial baths with 2056 sq. ft. Aylor Road is located in the BONNIE BRAE subdivision within the FAIRFAX COUNTY PUBLIC SCHOOLS school district. Search BONNIE BRAE real estate on eqsmith.massanuttenrealty.com today.