

BEDS3
BATHS1 full 1 partial
SQUARE FEET1,116
MLS#2624363
STATUSActive
PROPERTY TYPEResidential - Single Family
SUBDIVISIONTanyard Farms
Property Description
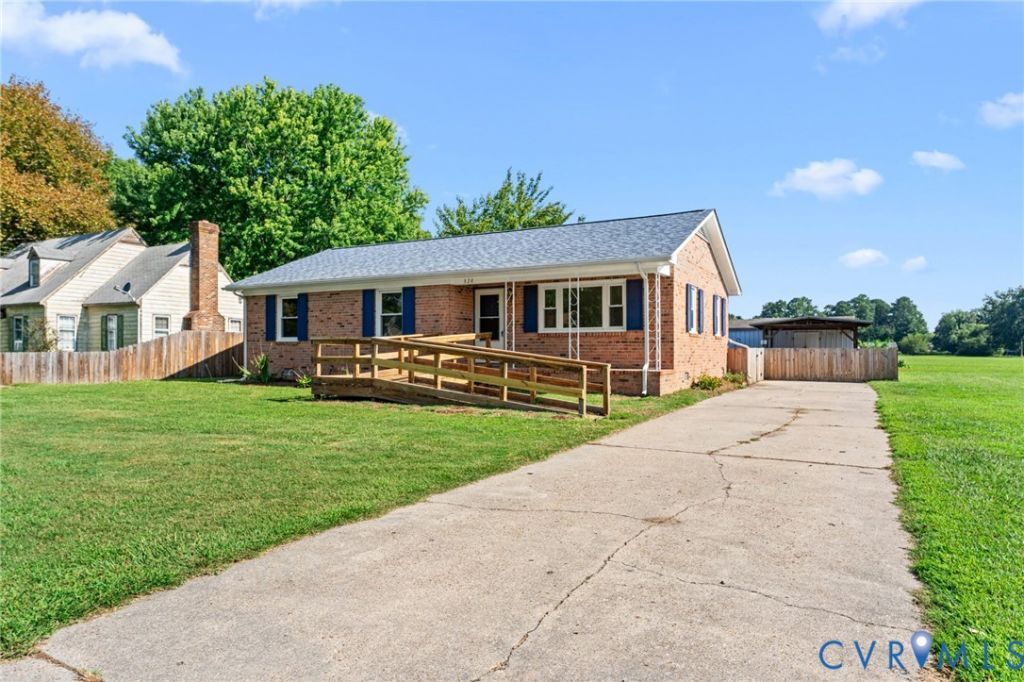
Charming 3 Bedroom Brick Rancher in established in-Town neighborhood with formal rooms, Kitchen with all appliances, new renovations....engineered wood plank floors, new carpet in Bedrooms, newly painted, fenced-in treed, rear yard with big deck, pool, firepit, shed with patio & workshop with electric & window a/c., paved driveway, heat pump, new roof in 2025, and cat catio. Just a short walk from historic Downtown with shops, restaurants, Museum, Library, Tappahannock Art Gallery, new Central Park and the Town Park on the Riverfront, this property offers the perfect blend of small-town charm and everyday convenience. Minutes to Town's two malls, Hobb's Hole 18-Hole Golf Course, Rappahannock River Valley Wildlife Refuge, health care facilities and VCU Health Tappahannock Hospital. Great fishing in the Rappahannock River and public Town boat ramp and June Parker Marina for your boating needs. One Hour to Richmond and Frederickscburg and 1.5 Hrs. to D. C. & Colonial Williamsburg.
Property Features
Property Type: Residential - Single Family
Cooling: Electric, Heat Pump
Fenced: Yes
Heating: Baseboard, Electric, Heat Pump
Home Style: Ranch
Lot Size: 0.21 Acres
Roof Type: Composition
Stories: 1.0
Taxes: $1,227
Year Built: 1976
Feature Descriptions
Appliances: Dryer, Dishwasher, Exhaust Fan, Electric Cooking, Electric Water Heater, Ice Maker, Refrigerator, Smooth Cooktop, Stove, Washer
Days on Site: 44
Door Features: Insulated Doors, Storm Door(s)
Exterior: Brick, Drywall
Exterior: Deck, Out Building(s), Porch, Storage, Shed, Paved Driveway
Fencing: Back Yard, Wood, Fenced
Floor Features: Ceramic Tile, Partially Carpeted
Formal Dining: Yes
Interior: Bedroom on Main Level, Ceiling Fan(s), Separate/Formal Dining Room, Main Level Primary, Solid Surface Counters, Workshop
Laundry: Washer Hookup, Dryer Hookup
Lot: Fruit Trees, Landscaped, Level
Lot Dimensions: 75 X 125
Outbuilding(s): Yes
Parcel#: 32B-39-E-5
Parking: Driveway, Off Street, Paved
Patio/Porch: Rear Porch, Patio, Deck, Porch
Pool Features: Above Ground, Fenced, Pool Equipment, Pool, Private
Security: Smoke Detector(s)
Sewer: Public Sewer
Topography: Level
Water: Public
Window: Screens, Storm Window(s), Thermal Windows
Room Sizes
Bedroom 3: 12.6 x 9.5 Level - First
Bedroom 2: 13.2 x 10.0 Level - First
Primary Bedroom: 12.3 x 11.5 Level - First
Laundry: 9.2 x 6.7 Level - First
Kitchen: 11.3 x 9.2 Level - First
Dining Room: 9.7 x 9.2 Level - First
Living Room: 17.9 x 11.9 Level - First
Local Schools
High School: Essex
Middle School: Essex
Elementary School: Tappahannock
Listed By / Shown By
Listed By
Agency Name: Hometown Realty
Shown By
Agent Name: Ethan Smith
Agent Phone: (540) 810-1131
Agency Title: Massanutten Realty

Estimate Your Payment
Estimated Payment
$ 1,419.04 per month $1,241.31 Principal & Interest $102.25 Property Tax $75.48 Homeowner's InsuranceChange Payment Information

Ethan Smith
Office: (540) 810-1131
Cell: (540) 810-1131
Fax: (540) 289-9024
Mobile: (540) 810-1131
Email Me

Privacy Policy / DMCA Notice / ADA Accessibility


This site is hosted, designed and copyright
© 1994 - 2026 by
Delta Media Group, Inc. -- Patent Pending --
Agency License Information: Massanutten Realty, LLC licensed in the Commonwealth of Virginia since 1986
528 Ware Avenue | MLS# 2624363
This single family home located at 528 Ware Avenue, Tappahannock, VA 22560 is currently listed for sale with an asking price of $258,800. This property was built in 1976 and has 3 bedrooms and 1 full and 1 partial baths with 1116 sq. ft. Ware Avenue is located in the Tanyard Farms subdivision. Search Tanyard Farms real estate on eqsmith.massanuttenrealty.com today.