

BEDS4
BATHS2 full
SQUARE FEET2,195
MLS#VASH2015944
STATUSACTIVE
PROPERTY TYPEResidential - Single Family
SCHOOLSHENANDOAH COUNTY PUBLIC SCHOOLS
Property Description
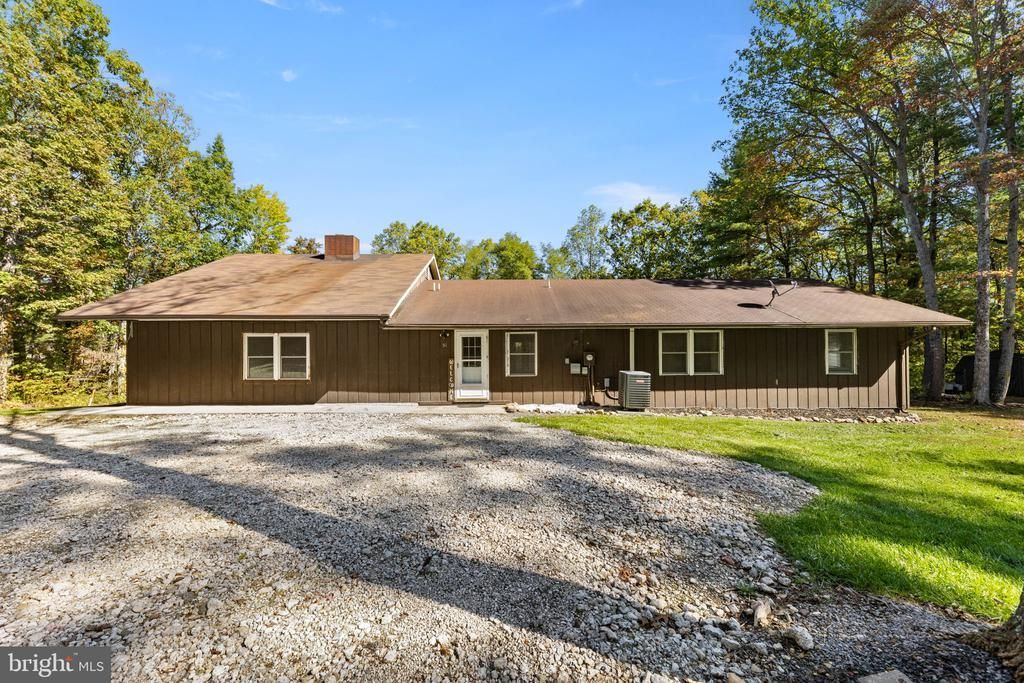
Ranch-style home on 3 mostly wooded acres in a quiet rural setting just minutes from Bryce Resort and the George Washington National Forest. This 4-bedroom, 2-bath home offers 2,195 sq ft of single-level living with laminate flooring throughout and vinyl in the kitchen and both baths. A glass sliding door opens to a large deck with a screened-in area, perfect for relaxing and watching the abundant wildlife. Recent updates include new windows, HVAC (2019), water softener, generator hookup with sub-panel, 12 x 16 shed and newer appliances. No HOA.
Property Features
Property Type: Residential - Single Family
Cooling: Central A/C, Heat Pump(s)
Fireplaces: 1
Fuel Type: Electric
Heating: Heat Pump - Electric BackUp
Home Style: Ranch/Rambler
Lot Size: 3.00 Acres
Roof Type: Shingle
Stories: 1.0
Taxes: $2,212
Year Built: 1980
Feature Descriptions
Accessibility: Level Entry - Main
Additional Structures: Above Grade
Appliances: Dishwasher, Dryer - Front Loading, Microwave, Oven/Range - Electric, Washer - Front Loading, Refrigerator
Days on Site: 3
Exterior: Frame, Wood Siding
Exterior: Outbuilding(s)
Interior: Ceiling Fan(s), Dining Area, Entry Level Bedroom, Primary Bath(s), Water Treat System
Lot: Trees/Wooded
Lot Dimensions: 3.00 Acre(S)
Number of Rooms: 6
Parking Features: Gravel Driveway
Pet Restrictions: No Pet Restrictions
Sewer: Septic < # of BR
SQFT Above Finished: 2195
SQFT Total Finished: 2195
Structure Type: Detached
Water: Well
Windows: Energy Efficient
Wooded: Yes
Local Schools
High School: STONEWALL JACKSON
Middle School: NORTH FORK
Elementary School: ASHBY-LEE
School District: SHENANDOAH COUNTY PUBLIC SCHOOLS
Listed By / Shown By
Listed By
Agency Name: Skyline Team Real Estate
Shown By
Agent Name: Ethan Smith
Agent Phone: (540) 810-1131
Agency Title: Massanutten Realty

Estimate Your Payment
Estimated Payment
$ 1,608.99 per month $1,342.99 Principal & Interest $184.33 Property Tax $81.67 Homeowner's InsuranceChange Payment Information

Ethan Smith
Office: (540) 810-1131
Cell: (540) 810-1131
Fax: (540) 289-9024
Mobile: (540) 810-1131
Email Me

Privacy Policy / DMCA Notice / ADA Accessibility


This site is hosted, designed and copyright
© 1994 - 2026 by
Delta Media Group, Inc. -- Patent Pending --
Agency License Information: Massanutten Realty, LLC licensed in the Commonwealth of Virginia since 1986
51 Sarah Lane | MLS# VASH2015944
This single family home located at 51 Sarah Lane, Basye, VA 22810 is currently listed for sale with an asking price of $280,000. This property was built in 1980 and has 4 bedrooms and 2 full baths with 2195 sq. ft. Sarah Lane is located within the SHENANDOAH COUNTY PUBLIC SCHOOLS school district. Search Basye real estate on eqsmith.massanuttenrealty.com today.