

BEDS4
BATHS3 full 1 partial
SQUARE FEET1,812
MLS#VALO2135376
STATUSACTIVE
PROPERTY TYPEResidential - Townhouse
SUBDIVISIONEXETER
SCHOOLLOUDOUN COUNTY PUBLIC SCHOOLS
Property Description
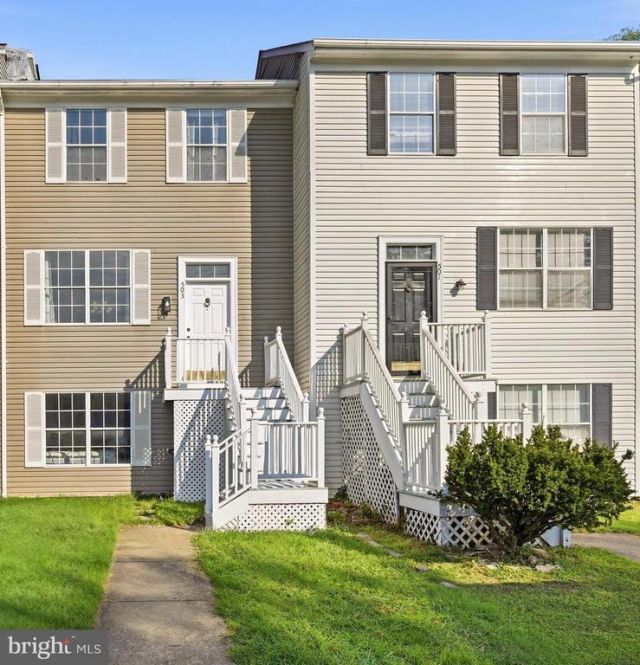
Amazing opportunity to get a 4-bedroom, 4-bath townhouse in Exeter, one of Leesburg's most sought-after communities — just minutes from historic downtown, with incredible amenities including a private pool and clubhouse, 2 tennis courts, 2 basketball courts, a multi-purpose court, walking trails, and multiple playgrounds. The community also hosts pool parties, an annual yard sale, and a fall festival each year. Historic downtown Leesburg's shops and restaurants and the W&OD Trail are close by, with Routes 7 and 15 for the commute east. All major systems have already been handled — roof 2021, HVAC 2018, water heater 2025, Samsung washer and dryer 2025, and brand-new rear doors. Inside, the foyer opens up to a spacious main-level living area with a wall of windows and abundant natural light, LVP flooring throughout, and a formal dining area — in addition to a separate eat-in kitchen with pantry and coat closet. A deck off the back has stairs down to the fully fenced backyard. Upstairs are 3 bedrooms, including a primary with walk-in closet and en suite bath, plus a full hall bath. The lower level adds real square footage and flexibility: a recreation room, a true 4th bedroom with its own walk-in closet, a full bath, a laundry closet, and a separate unfinished storage area with a new slider to the rear yard.
Property Features
Property Type: Residential - Townhouse
Basement: Rear Entrance, English, Fully Finished, Walkout Level
Basement: Yes
Cooling: Central A/C
Fuel Type: Natural Gas
Heating: Forced Air
Home Style: Colonial
Lot Size: 0.05 Acres
Stories: 3.0
Taxes: $1,530
Year Built: 1995
Feature Descriptions
Additional Structures: Above Grade, Below Grade
Appliances: Dishwasher, Disposal, Dryer, Exhaust Fan, Microwave, Oven/Range - Electric, Refrigerator, Washer
Community Amenities: Pool - Outdoor, Tot Lots/Playground
Days on Site: 2
Exterior: Vinyl Siding
Fencing: Fully, Rear
HOA Fee: $120.00/Monthly
Interior: Kitchen - Country, Dining Area, Floor Plan - Traditional
Lot Dimensions: 0.05 Acre(S)
Rooms: Living Room, Dining Room, Kitchen, Foyer, Bathroom 1
Sewer: Public Sewer
SQFT Above Finished: 1812
SQFT Total Finished: 1812
Structure Type: Interior Row/Townhouse
Utilities: Cable TV Available
Water: Public
Local Schools
School District: LOUDOUN COUNTY PUBLIC SCHOOLS
Listed By / Shown By
Listed By
Agency Name: Nova Home Hunters Realty
Shown By
Agent Name: Ethan Smith
Agent Phone: (540) 810-1131
Agency Title: Massanutten Realty

Estimate Your Payment
Estimated Payment
$ 2,772.79 per month $2,493.65 Principal & Interest $127.50 Property Tax $151.64 Homeowner's InsuranceChange Payment Information

Ethan Smith
Office: (540) 810-1131
Cell: (540) 810-1131
Fax: (540) 289-9024
Mobile: (540) 810-1131
Email Me

Privacy Policy / DMCA Notice / ADA Accessibility


This site is hosted, designed and copyright
© 1994 - 2026 by
Delta Media Group, Inc. -- Patent Pending --
Agency License Information: Massanutten Realty, LLC licensed in the Commonwealth of Virginia since 1986
503 Radford Terrace Ne | MLS# VALO2135376
This townhouse located at 503 Radford Terrace Ne, Leesburg, VA 20176 is currently listed for sale with an asking price of $519,900. This property was built in 1995 and has 4 bedrooms and 3 full and 1 partial baths with 1812 sq. ft. Radford Terrace Ne is located in the EXETER subdivision within the LOUDOUN COUNTY PUBLIC SCHOOLS school district. Search EXETER real estate on eqsmith.massanuttenrealty.com today.