

BEDS3
BATHS2 full
SQUARE FEET1,753
MLS#678924
STATUSActive
PROPERTY TYPEResidential - Single Family
SUBDIVISIONRED OAKS
Property Description
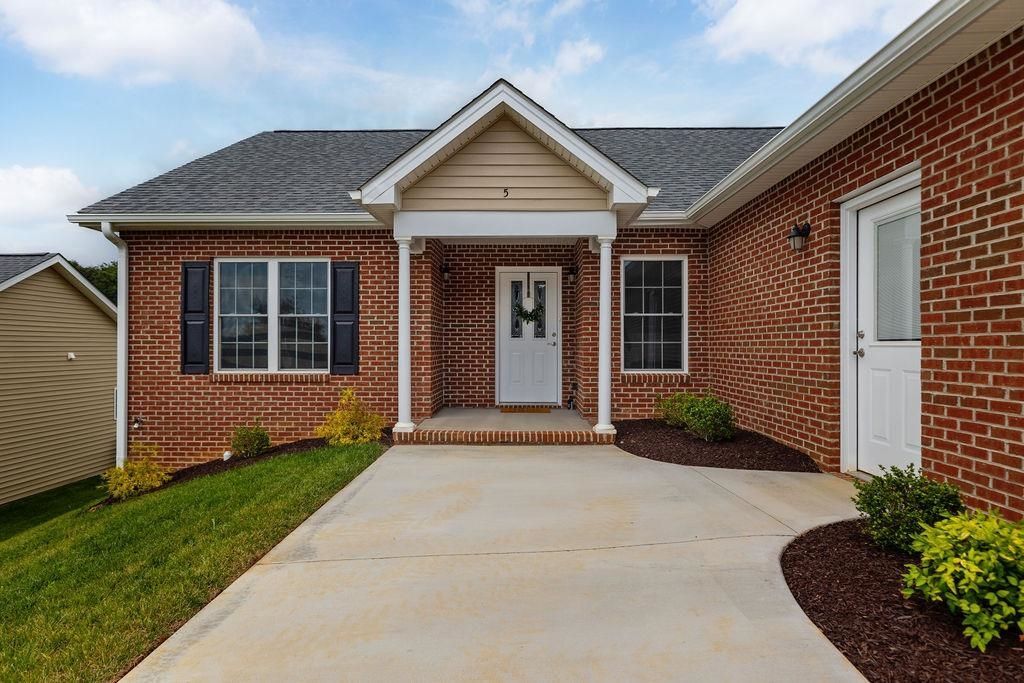
Welcome to easy living in the heart of Staunton, VA. This all brick, 3 bedroom, 2 bath patio home offers the perfect blend of comfort, convenience and low maintenance lifestyle. Enjoy all main level living with a thoughtfully designed split bedroom layout. The spacious owners suite features a luxurious tile shower with a bench and two closets. On the opposite end, two additional bedrooms share a full bath, ideal for guests or home office needs. The semi-open floor plan includes a large living room, eat in kitchen with granite countertop and island seating, and a versatile breakfast nook or dining area. A screened in porch offers a peaceful space to relax. Easy to maintain flooring, a custom walkway to the driveway and garage entrance and pretty front porch mountain view make this home stand out. Located just minutes from downtown Staunton, grocery stores, medical facilities and major highways, this home checks every box for comfort and convenience. HOA has quarterly dues plus an annual due of $100. HOA covers yard maintenance and snow removal.
Property Features
Property Type: Residential - Single Family
Cooling: Central AC, Heat Pump
Garage: 2
Heating: Central Heat, Electric
Home Style: Ranch
Lot Size: 0.21 Acres
Roof Type: Composition Shingle
Stories: 1.0
Taxes: $4,036
Year Built: 2024
Feature Descriptions
Association Dues: 275 (Quarterly)
Basement: No
Days on Site: 23
Exterior: Brick, Vinyl
Flooring: Luxury Vinyl Plank
Foundation: Concrete Block
HOA Inclusions: Snow Removal, Yard Maintenance
Kitchen: Granite, White Cabinets
Laundry: Dryer Hookup, Washer Hookup
Lot: Gently Rolling, Landscaped
Lot Dimensions: 0.21 Acre(s)
Sewer: Public Sewer
Water: Public Water
Windows: 9' Ceilings, Double-hung Windows, Screens, Vaulted/Cathedral Ceiling
Room Sizes
Living Room: 18x18
Kitchen: 15x13
Dining Room: 12x11
Primary Bedroom: 15x13
Primary Bath: 15x8
Bedroom: 12x11
Bedroom: 10x10
Full Bath: 10x5
Local Schools
High School: Staunton
Middle School: Shelburne
Elementary School: Bessie Weller
Listed By / Shown By
Listed By
Agency Name: PAUL WESLEY REAL ESTATE
Agency Phone: 703-570-7307
Shown By
Agent Name: Ethan Smith
Agent Phone: (540) 810-1131
Agency Title: Massanutten Realty

Estimate Your Payment
Estimated Payment
$ 2,753.17 per month $2,278.29 Principal & Interest $336.33 Property Tax $138.54 Homeowner's InsuranceChange Payment Information

Ethan Smith
Office: (540) 810-1131
Cell: (540) 810-1131
Fax: (540) 289-9024
Mobile: (540) 810-1131
Email Me

Privacy Policy / DMCA Notice / ADA Accessibility


This site is hosted, designed and copyright
© 1994 - 2026 by
Delta Media Group, Inc. -- Patent Pending --
Agency License Information: Massanutten Realty, LLC licensed in the Commonwealth of Virginia since 1986
5 River Oak Dr | MLS# 678924
This single family home located at 5 River Oak Dr, Staunton, VA 24401 is currently listed for sale with an asking price of $475,000. This property was built in 2024 and has 3 bedrooms and 2 full baths with 1753 sq. ft. River Oak Dr is located in the RED OAKS subdivision. Search RED OAKS real estate on eqsmith.massanuttenrealty.com today.