

BEDS3
BATHS3 full
SQUARE FEET1,976
MLS#683059
STATUSActive
PROPERTY TYPEResidential - Single Family
SUBDIVISIONFOREST KNOLLS
Property Description
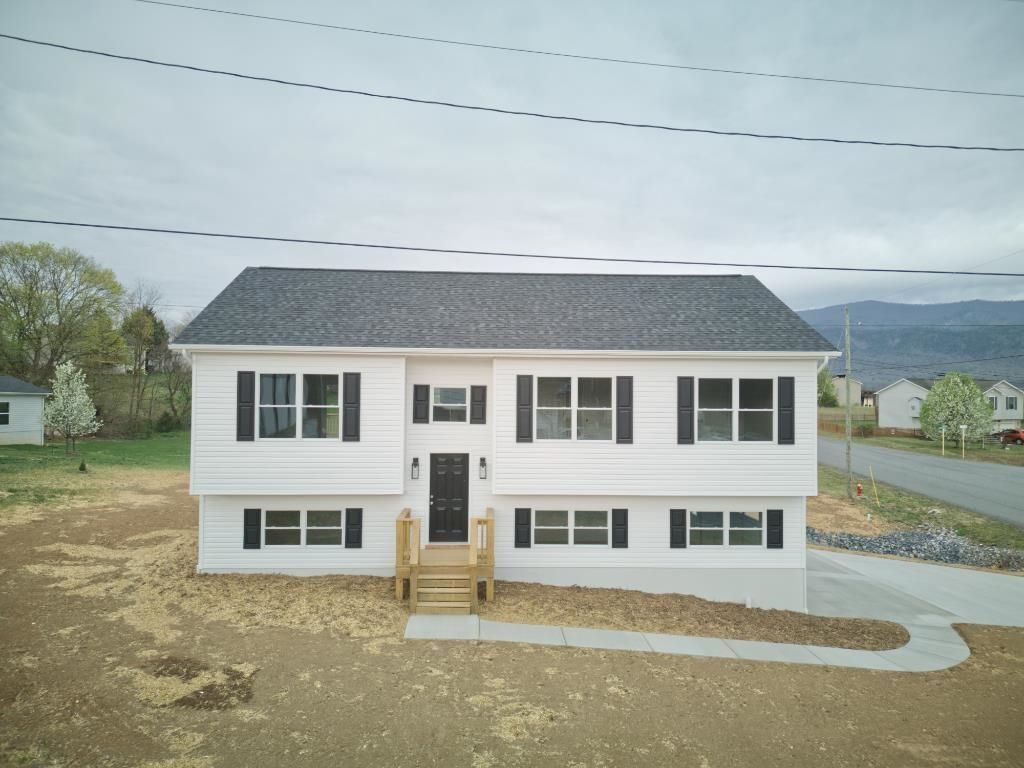
Built to Suit! Purchase lot 48 (MLS # 683060) and build this floor plan or choose the design. Brand-New Construction with Stunning Mountain Views! This beautiful new home offers over 1,900 finished square feet with a spacious, functional layout and modern finishes throughout. The open-concept design is filled with natural light and features durable luxury vinyl plank flooring, a stylish kitchen with granite countertops, and three full bathrooms with contemporary finishes. The lower level provides a generous flex space ideal for a family room, home office, guest area, or recreation room, along with a separate storage room for added convenience. Step outside onto the expansive back deck and take in the beautiful mountain views?perfect for relaxing or entertaining. An oversized two-car garage with windows provides plenty of parking, storage, and workspace. Situated on a large lot with ample outdoor space for gardening, recreation, or simply enjoying the peaceful surroundings, this home combines modern comfort with scenic Shenandoah Valley living.
Property Features
Property Type: Residential - Single Family
Cooling: Central AC
Garage: 2
Heating: Central Heat
Lot Size: 0.32 Acres
Stories: 2.0
Taxes: $120
Year Built: 2027
Feature Descriptions
Basement: Yes
Days on Site: 3
Foundation: Concrete Block, Poured Concrete
Lot Dimensions: 0.32 Acre(s)
Sewer: Public Sewer Available
Water: Public Water Available
Local Schools
High School: Page
Middle School: Page
Elementary School: Shenandoah
Listed By / Shown By
Listed By
Agency Name: Nest Realty Harrisonburg
Agency Phone: 540-910-6378
Shown By
Agent Name: Ethan Smith
Agent Phone: (540) 810-1131
Agency Title: Massanutten Realty

Estimate Your Payment
Estimated Payment
$ 2,040.14 per month $1,913.77 Principal & Interest $10.00 Property Tax $116.38 Homeowner's InsuranceChange Payment Information

Ethan Smith
Office: (540) 810-1131
Cell: (540) 810-1131
Fax: (540) 289-9024
Mobile: (540) 810-1131
Email Me

Privacy Policy / DMCA Notice / ADA Accessibility


This site is hosted, designed and copyright
© 1994 - 2026 by
Delta Media Group, Inc. -- Patent Pending --
Agency License Information: Massanutten Realty, LLC licensed in the Commonwealth of Virginia since 1986
48 Locustdale Loop | MLS# 683059
This single family home located at 48 Locustdale Loop, Shenandoah, VA 22849 is currently listed for sale with an asking price of $399,000. This property was built in 2027 and has 3 bedrooms and 3 full baths with 1976 sq. ft. Locustdale Loop is located in the FOREST KNOLLS subdivision. Search FOREST KNOLLS real estate on eqsmith.massanuttenrealty.com today.