

BEDS2
BATHS2 full
SQUARE FEET1,068
MLS#VALO2135536
STATUSACTIVE
PROPERTY TYPERental - Condominium
SUBDIVISIONCHELSEA COURTS
SCHOOLLOUDOUN COUNTY PUBLIC SCHOOLS
Property Description
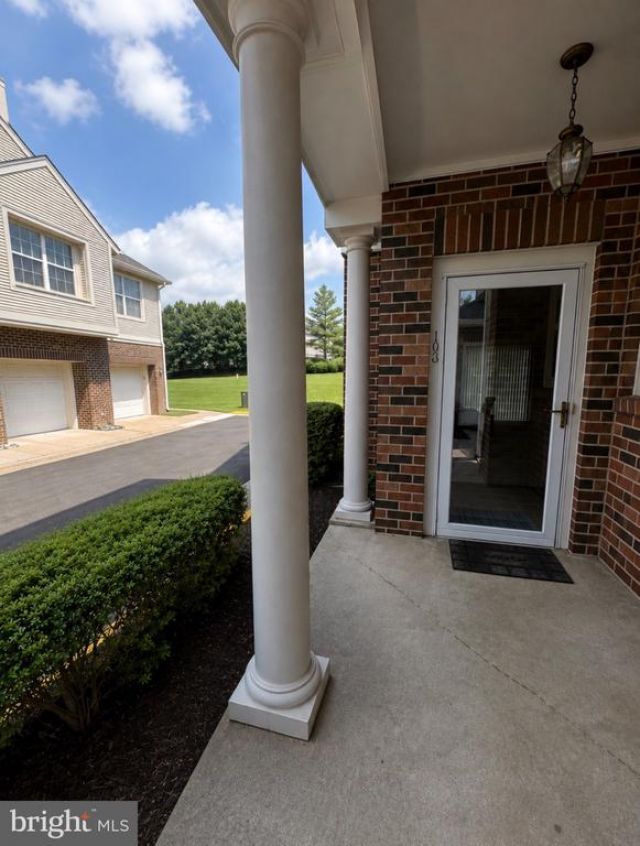
Welcome to 45091 Brae Terrace, a beautifully furnished, move-in-ready condo in the sought-after Chelsea Courts community of Ashburn. This fully furnished home offers 2 bedrooms, 2 full bathrooms, and 1,068 square feet of comfortable living space. The bright, open layout features a spacious living and dining area, a well-appointed kitchen with plenty of storage, and thoughtfully furnished living spaces throughout. The primary suite includes a private full bath and generous closet space, while the second bedroom provides additional space for guests or a home office. Enjoy community amenities including an outdoor pool, tennis courts, and clubhouse, along with a convenient Ashburn location close to shopping, dining, and major commuter routes. Fully furnished and ready for immediate move-in.
Property Features
Property Type: Rental - Condominium
Cooling: Central A/C
Fireplaces: 1
Fuel Type: Natural Gas
Garage: 1
Heating: 90% Forced Air
Lot Size: 0.00 Acre(S)
Stories: 1.0
Year Built: 1993
Feature Descriptions
Accessibility: Level Entry - Main
Additional Structures: Above Grade, Below Grade
Appliances: Dishwasher, Disposal, Dryer, Microwave, Oven/Range - Electric, Washer
Building Name: CHELSEA COURTS CONDOMINIUM
Condo/Coop Fee: $0.00/Unknown
Days on Site: 1
Exterior: Exterior Lighting, Sidewalks
Exterior: Vinyl Siding
Fireplace: Gas/Propane
Interior: Bar, Ceiling Fan(s), Floor Plan - Open, Other, Window Treatments
Lot Dimensions: 0.00 Acre(S)
Sewer: Public Sewer
SQFT Above Finished: 1068
SQFT Total Finished: 1068
Structure Type: Unit/Flat/Apartment
Total Garage/Parking Spaces: 1
Water: Public
Local Schools
High School: RIVERSIDE
Middle School: BELMONT RIDGE
Elementary School: STEUART W. WELLER
School District: LOUDOUN COUNTY PUBLIC SCHOOLS
Listed By / Shown By
Listed By
Agency Name: Real Broker, LLC
Shown By
Agent Name: Ethan Smith
Agent Phone: (540) 810-1131
Agency Title: Massanutten Realty


Ethan Smith
Office: (540) 810-1131
Cell: (540) 810-1131
Fax: (540) 289-9024
Mobile: (540) 810-1131
Email Me

Privacy Policy / DMCA Notice / ADA Accessibility


This site is hosted, designed and copyright
© 1994 - 2026 by
Delta Media Group, Inc. -- Patent Pending --
Agency License Information: Massanutten Realty, LLC licensed in the Commonwealth of Virginia since 1986
45091 Brae Terrace, Unit 103 | MLS# VALO2135536
This property located at 45091 Brae Terrace, Unit 103, Ashburn, VA 20147 is currently listed for rent with an asking price of $2,500 / Monthly. Brae Terrace, Unit 103 is located within the LOUDOUN COUNTY PUBLIC SCHOOLS school district. Search Ashburn real estate on eqsmith.massanuttenrealty.com today.