

BEDS4
BATHS2 full 1 partial
SQUARE FEET3,136
MLS#VALO2136880
STATUSACTIVE
PROPERTY TYPEResidential - Townhouse
SUBDIVISIONBRAMBLETON
SCHOOLLOUDOUN COUNTY PUBLIC SCHOOLS
Property Description
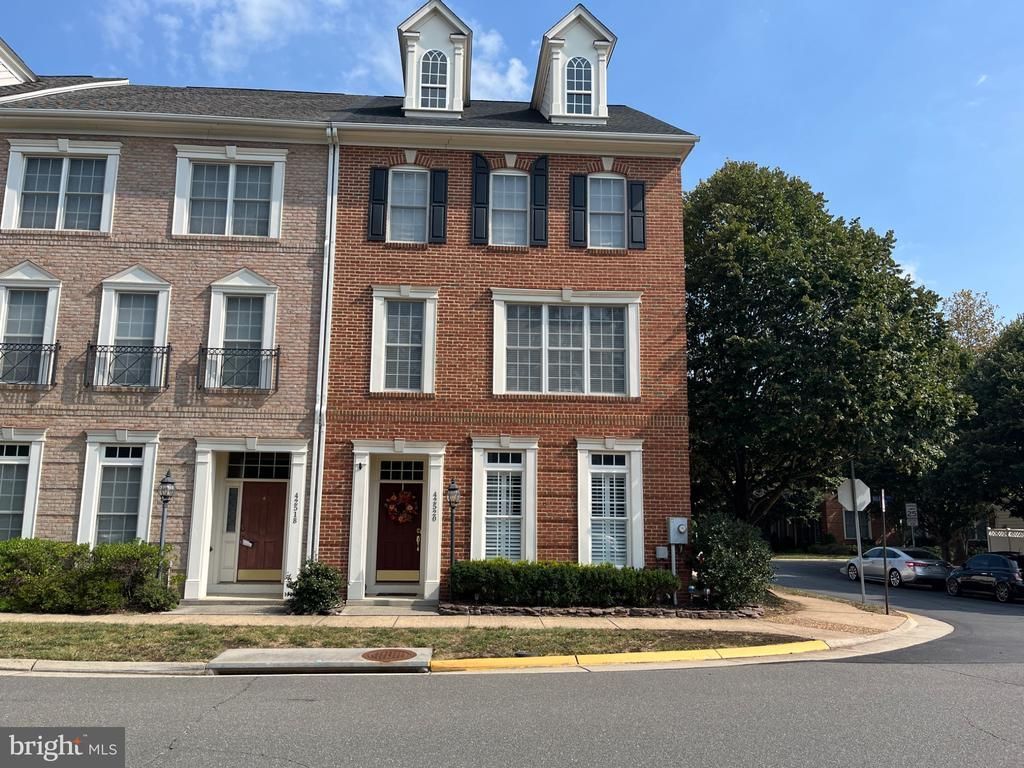
Stunning Park-side, End-Unit Townhome in Brambleton – Spacious, Stylish, and Sunlit! Welcome to this exceptional 4-bedroom, 2.5-bath, 3-story end-unit townhome in the sought-after Brambleton community with the Independence High School pyramid (Legacy Elementary → Brambleton Middle → Independence HS). Nestled on a premium lot, this home offers abundant natural light, elegant upgrades, and an inviting open floor plan perfect for modern living. Step inside to find hardwood floors flowing seamlessly throughout the main level. The formal living and dining rooms set the stage for effortless entertaining, while the heart of the home—the gourmet kitchen—boasts a large center island, stainless steel appliances including double ovens, pantry, and ample counter space. The adjacent family room is a cozy retreat, featuring a gas fireplace for warmth and ambiance. A breakfast room bump-out extends the space and offers direct access to an oversized private patio, perfect for outdoor dining and relaxation. Upstairs, the luxurious primary suite is a true retreat, complete with a private sitting area and second gas fireplace. Built-ins and expansive closets lead to a spa-like en-suite bath with dual sinks, a glass-enclosed shower, a soaking tub, and a private water closet. This level also includes a second bedroom and a convenient laundry room with a front-loading washer and dryer. The third level features two generously sized bedrooms, a full bath, and a versatile loft space ideal as a playroom, home office, or media room. The detached 2-car garage offers epoxied floors and custom shelving for organized storage. Situated just moments from Brambleton Town Center, you’ll enjoy easy access to shopping, dining, and entertainment. Brambleton’s outstanding amenities include parks, walking trails, swimming pools, tennis courts, and a state-of-the-art fitness center, ensuring a vibrant and active lifestyle. Don’t miss this opportunity to own a stunning, move-in-ready, true park front, end-unit townhome in one of Northern Virginia’s most desirable communities.
Property Features
Property Type: Residential - Townhouse
Cooling: Central A/C
Fireplaces: 2
Fuel Type: Natural Gas
Garage: 2
Heating: Forced Air
Lot Size: 0.08 Acres
Stories: 3.0
Taxes: $6,239
Year Built: 2004
Feature Descriptions
Additional Structures: Above Grade, Below Grade
Appliances: Cooktop, Dishwasher, Disposal, Dryer, Humidifier, Icemaker, Microwave, Oven - Wall, Refrigerator, Washer
Community Amenities: Basketball Courts, Bike Trail, Cable, Common Grounds, Community Center, Jog/Walk Path, Other, Pool - Outdoor, Swimming Pool, Tot Lots/Playground, Volleyball Courts
Days on Site: 27
Exterior: Masonry
Fireplace: Gas/Propane, Screen
HOA Fee: $212.00/Monthly
Interior: Bathroom - Soaking Tub, Bathroom - Tub Shower, Bathroom - Walk-In Shower, Breakfast Area, Carpet, Ceiling Fan(s), Chair Railings, Crown Moldings, Family Room Off Kitchen, Floor Plan - Open, Formal/Separate Dining Room, Kitchen - Gourmet, Kitchen - Island, Kitchen - Table Space, Pantry, Primary Bath(s), Recessed Lighting, Upgraded Countertops, Walk-in Closet(s), Window Treatments, Wood Floors
Lot Dimensions: 0.08 Acre(S)
Parking Notes: 2 Total Parking Spaces
Sewer: Public Sewer
SQFT Above Finished: 3136
SQFT Total Finished: 3136
Structure Type: End of Row/Townhouse
Total Garage/Parking Spaces: 2
Water: Public
Local Schools
High School: ROCK RIDGE
Middle School: STONE HILL
Elementary School: LEGACY
School District: LOUDOUN COUNTY PUBLIC SCHOOLS
Listed By / Shown By
Listed By
Agency Name: Pearson Smith Realty, LLC
Shown By
Agent Name: Ethan Smith
Agent Phone: (540) 810-1131
Agency Title: Massanutten Realty

Estimate Your Payment
Estimated Payment
$ 4,737.93 per month $3,976.22 Principal & Interest $519.92 Property Tax $241.79 Homeowner's InsuranceChange Payment Information

Ethan Smith
Office: (540) 810-1131
Cell: (540) 810-1131
Fax: (540) 289-9024
Mobile: (540) 810-1131
Email Me

Privacy Policy / DMCA Notice / ADA Accessibility


This site is hosted, designed and copyright
© 1994 - 2026 by
Delta Media Group, Inc. -- Patent Pending --
Agency License Information: Massanutten Realty, LLC licensed in the Commonwealth of Virginia since 1986
42520 Legacy Park Drive | MLS# VALO2136880
This townhouse located at 42520 Legacy Park Drive, Brambleton, VA 20148 is currently listed for sale with an asking price of $829,000. This property was built in 2004 and has 4 bedrooms and 2 full and 1 partial baths with 3136 sq. ft. Legacy Park Drive is located in the BRAMBLETON subdivision within the LOUDOUN COUNTY PUBLIC SCHOOLS school district. Search BRAMBLETON real estate on eqsmith.massanuttenrealty.com today.