

BEDS5
BATHS2 full 1 partial
SQUARE FEET2,357
MLS#VAAX2065978
STATUSACTIVE
PROPERTY TYPERental - Single Family
SUBDIVISIONBEVERLY HILLS
SCHOOLALEXANDRIA CITY PUBLIC SCHOOLS
Property Description
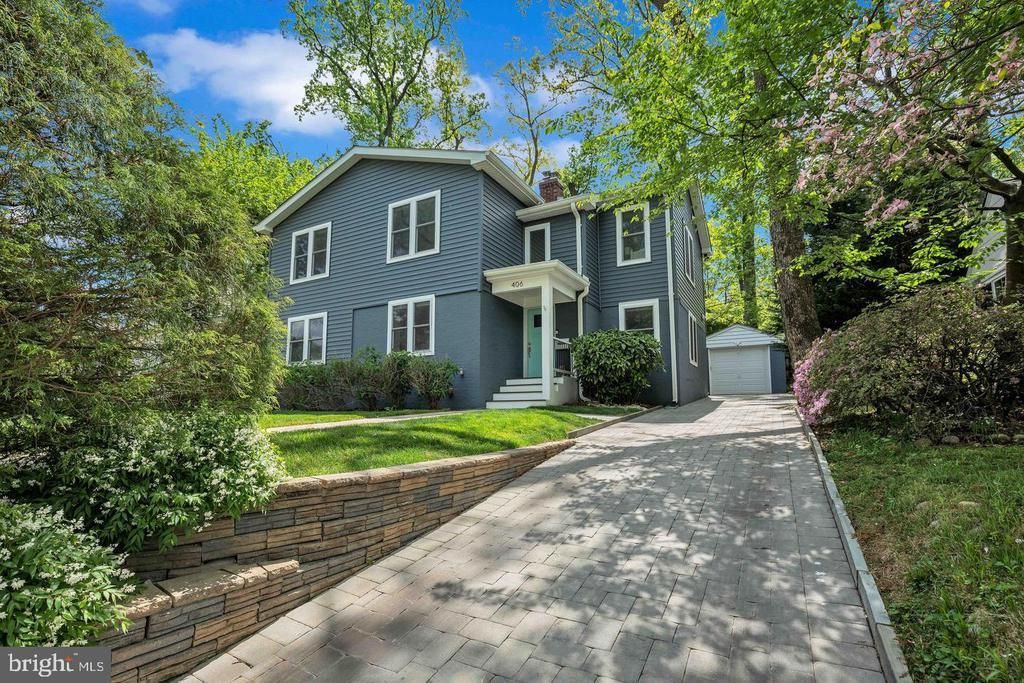
Welcome to this thoughtfully renovated and move-in ready home, ideally located on a quiet street in the highly coveted Beverly Hills neighborhood. Seamlessly blending timeless curb appeal with modern updates, this sun-drenched residence offers elegant living spaces, designer finishes, and a beautifully landscaped backyard retreat. Inside, you'll find luxury laminated wood flooring, recessed lighting, and an open-concept layout designed for both everyday living and effortless entertaining. At the heart of the home is a chef’s kitchen featuring sleek quartz countertops, contemporary cabinetry, premium Bosch appliances, and a spacious breakfast bar—flowing seamlessly into the dining area and family room, framed by expansive picture windows. Upstairs, discover generously sized bedrooms that offer versatile living arrangements. The serene owner’s suite is appointed with designer paint tones and ample closet space. Two full baths serve the upper level—one a spa-inspired retreat with oversized tile and a frameless glass shower, the other with a tub/shower combination enhanced by classic subway tile. For added convenience, a full-size washer and dryer are located on the upper level. A fifth bedroom is located on the main level alongside a powder room, offering additional flexibility for use as a guest suite, home office, or study. The partially finished lower level provides exceptional functionality with abundant storage. It includes a second full-size washer and dryer, a utility sink, and an additional full-size refrigerator—ideal for overflow groceries or entertaining. A finished bonus room offers a perfect space for a home gym, playroom, creative studio, or additional office. Step outside to your private backyard oasis, ideal for both entertaining and everyday enjoyment. The brick patio with outdoor fire pit, pergola-covered dining area, and lush, fully fenced lawn are surrounded by mature trees and vibrant landscaping. Meandering garden paths add charm, and a whimsical castle-like treehouse creates a magical focal point in the yard. A detached one-car garage and a paved driveway provide parking for up to five additional vehicles. Please note: The wood-burning fireplace is not to be used and is for decorative purposes only during the lease term. Lawn service and pest control are included; tenants are responsible for watering and snow removal to maintain the property’s pristine appearance and for regularly changing the HVAC filters. Two mounted TVs do not convey. The bracket above the fireplace will remain, while the bracket in the second bedroom does not convey. Dogs considered on a case-by-case basis. Located just minutes from scenic parks, major commuter routes, and a vibrant mix of shopping and dining destinations, this home offers the perfect blend of charm, flexibility, and lifestyle. Enjoy easy access to I-395, the Pentagon, National Landing, and Washington, DC. Reagan National Airport (DCA) is about 3 miles away, and a convenient bus stop is located less than a quarter mile from your doorstep. Indulge in nearby shops and restaurants at Bradley Shopping Center, Potomac Yard, Del Ray, Shirlington, and the heart of Old Town Alexandria.
Property Features
Property Type: Rental - Single Family
Basement: Yes
Basement: Connecting Stairway, Interior Access, Drainage System, Partially Finished, Sump Pump, Unfinished
Cooling: Central A/C, Programmable Thermostat, Window Unit(s)
Fireplaces: 1
Fuel Type: Electric, Natural Gas
Garage: 1
Heating: Central, Programmable Thermostat, Zoned
Home Style: Contemporary
Lot Size: 0.15 Acres
Stories: 3.0
Year Built: 1937
Feature Descriptions
Additional Structures: Above Grade, Below Grade
Appliances: Built-In Microwave, Cooktop, Dishwasher, Disposal, Dryer, Oven - Wall, Range Hood, Refrigerator, Stainless Steel Appliances, Washer, Water Heater
Exterior: Extensive Hardscape, Sidewalks
Exterior: Brick, Combination
Fencing: Fully, Privacy, Rear, Wood
Fireplace: Mantel(s), Wood, Brick
Flooring: Carpet, Ceramic Tile, Hardwood, Luxury Vinyl Plank
Interior: Bathroom - Tub Shower, Bathroom - Walk-In Shower, Built-Ins, Carpet, Ceiling Fan(s), Dining Area, Entry Level Bedroom, Family Room Off Kitchen, Floor Plan - Open, Kitchen - Gourmet, Recessed Lighting, Upgraded Countertops, Walk-in Closet(s), Window Treatments, Wood Floors
Lot: Front Yard, Landscaping, Private, Rear Yard, Secluded, SideYard(s)
Lot Dimensions: 0.15 Acre(S)
Parking Features: Detached Garage, Driveway, Paved Driveway, Private
Rent Includes: Lawn Service, Pest Control
Sewer: Public Sewer
Special View Info: Garden/Lawn
SQFT Above Finished: 2054
SQFT Below Finished: 303
SQFT Total Finished: 2357
Structure Type: Detached
Total Garage/Parking Spaces: 1
Water: Public
Local Schools
High School: ALEXANDRIA CITY
Middle School: GEORGE WASHINGTON
Elementary School: CHARLES BARRETT
School District: ALEXANDRIA CITY PUBLIC SCHOOLS
Listed By / Shown By
Listed By
Agency Name: KW Metro Center
Shown By
Agent Name: Ethan Smith
Agent Phone: (540) 810-1131
Agency Title: Massanutten Realty


Ethan Smith
Office: (540) 810-1131
Cell: (540) 810-1131
Fax: (540) 289-9024
Mobile: (540) 810-1131
Email Me

Privacy Policy / DMCA Notice / ADA Accessibility


This site is hosted, designed and copyright
© 1994 - 2026 by
Delta Media Group, Inc. -- Patent Pending --
Agency License Information: Massanutten Realty, LLC licensed in the Commonwealth of Virginia since 1986
406 Tennessee Avenue | MLS# VAAX2065978
This property located at 406 Tennessee Avenue , Alexandria, VA 22305 is currently listed for rent with an asking price of $6,500 / Monthly. Tennessee Avenue is located within the ALEXANDRIA CITY PUBLIC SCHOOLS school district. Search Alexandria real estate on eqsmith.massanuttenrealty.com today.