

BEDS5
BATHS3 full
SQUARE FEET3,408
MLS#VAPW2125742
STATUSACTIVE
PROPERTY TYPEResidential - Single Family
SUBDIVISIONFOUR SEASONS
SCHOOLPRINCE WILLIAM COUNTY PUBLIC SCHOOLS
Property Description
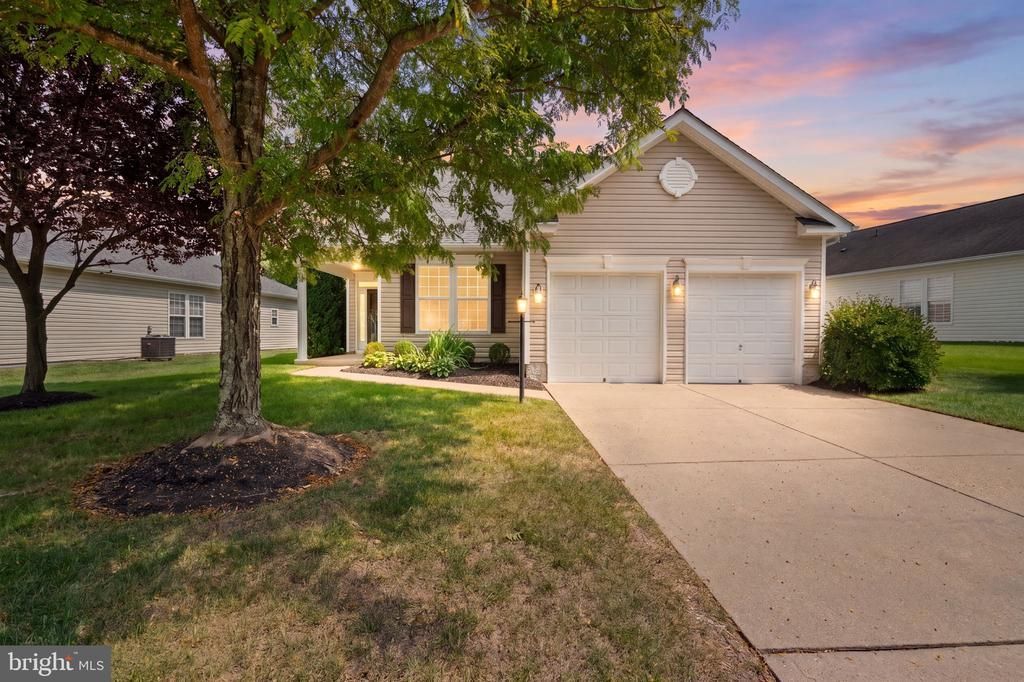
This Is A Must See!!!! Welcome to life at its finest — Four Seasons at Historic Virginia — a premier 55+ retirement community. This beautifully maintained, move-in ready two level home is the popular Captiva model with a loft filled with all the upgrades you want. This bright and cheerful home offers the perfect blend of comfort, style and easy living. Thoughtfully designed for effortless main level living, this exceptional home combines everyday convenience with inviting spaces for entertaining, relaxing and enjoying the lifestyle you’ve earned. Offering over 3,400 square feet this home features 5 bedrooms and 3 full baths. The living room is located at the front of the home and then leads to a spacious dining room perfect for everything from quiet evenings to celebrations with family and friends. The kitchen has a sun filled breakfast nook, granite countertops, 42” white cabinets, stylish backsplash, under cabinet lighting, gas range. The owners suite has two walk in closets and adjoining spa like primary bath featuring a soaking tub, glass walk in shower, granite and dual vanities. The second floor provides exceptional flexibility with a loft overlooking the family room, two additional bedrooms, a full bath and an over size recreation room/TV room ideal for overnight guests. Step outside the beautiful sunroom into a 12x15 three season room with stone knee wall, teakwood ceiling planking and ceiling fan (2023) to enjoy those quiet evenings at home. Main level laundry room with utility sink and cabinets. Two car garage and Inground irrigation system. Some updates include roof 2022, replaced light fixtures throughout the house, HVAC 1st & 2nd floors 2023 (transferable 10 year warranty), plantation shutters & sky window 2023, house rewrapped with fullback insulated panels along with new siding 2024, water heater 2026. 2-10 Supreme Home Warranty. Pride of ownership shows in this well maintained home. Living in Four Seasons means access to an incredible clubhouse house with indoor and outdoor pools, tennis courts, fitness center, various exercise classes, walking nature trails, library, countless clubs and social events to keep you engaged throughout the year. Conveniently located just minutes to I95, Quantico, Historic Occoquan, Potomac Mills and a variety of shopping and dining options. Whether you’re looking to stay active, pursue hobbies or connect with neighbors, this vibrant community offers something for everyone. More than just a home, this is an opportunity to enjoy the very best of active adult living—where comfort, convenience and community come together in one exceptional setting, it’s a place to create lasting memories. Don’t delay, schedule your showing today!!! Welcome Home!!!
Property Features
Property Type: Residential - Single Family
Cooling: Central A/C, Heat Pump(s), Zoned
Fuel Type: Natural Gas
Garage: 2
Heating: Forced Air
Home Style: Traditional
Lot Size: 0.18 Acres
Roof Type: Architectural Shingle
Stories: 2.0
Taxes: $5,949
Year Built: 2006
Feature Descriptions
Accessibility: Level Entry - Main
Additional Structures: Above Grade, Below Grade
Appliances: Dishwasher, Disposal, Dryer, Exhaust Fan, Microwave, Oven - Self Cleaning, Oven/Range - Gas, Refrigerator, Stove, Washer, Icemaker
Community Amenities: Billiard Room, Club House, Common Grounds, Community Center, Exercise Room, Fitness Center, Jog/Walk Path, Meeting Room, Party Room, Pool - Indoor, Pool - Outdoor, Retirement Community, Security, Tennis Courts
Days on Site: 14
Exterior: Vinyl Siding, Combination
Flooring: Carpet, Luxury Vinyl Plank
HOA Fee: $280.00/Monthly
Interior: Combination Dining/Living, Breakfast Area, Primary Bath(s), Entry Level Bedroom, Window Treatments, Wood Floors, Recessed Lighting, Floor Plan - Open
Lot Dimensions: 0.18 Acre(S)
Parking Features: Concrete Driveway
Parking Notes: 2 Total Parking Spaces
Pet Restrictions: Cats OK, Dogs OK, Number Limit
Rooms: Living Room, Dining Room, Primary Bedroom, Bedroom 2,Bedroom 3,Bedroom 4,Bedroom 5,Kitchen, Family Room, Foyer, Sun/Florida Room, Laundry, Loft, Storage Room, Primary Bathroom
Sewer: Public Sewer
SQFT Above Finished: 3408
SQFT Total Finished: 3408
Structure Type: Detached
Total Garage/Parking Spaces: 2
Water: Public
Windows: Double Pane, Insulated, Screens
Room Sizes
Bedroom 4: 16 x 14 Level - Upper 1
Primary Bedroom: 16 x 14 Level - Main
Foyer: 14 x 10 Level - Main
Laundry: 9 x 7 Level - Main
Dining Room: 14 x 9 Level - Main
Family Room: 16 x 13 Level - Main
Bedroom 2: 14 x 12 Level - Main
Loft: 22 x 19 Level - Upper 1
Storage Room: 10 x 6 Level - Upper 1
Sun/Florida Room: 13 x 10 Level - Main
Kitchen: 16 x 11 Level - Main
Living Room: 17 x 14 Level - Main
Bedroom 3: 13 x 13 Level - Main
Bedroom 5: 15 x 11 Level - Upper 1
Local Schools
High School: FOREST PARK
School District: PRINCE WILLIAM COUNTY PUBLIC SCHOOLS
Listed By / Shown By
Listed By
Agency Name: Samson Properties
Shown By
Agent Name: Ethan Smith
Agent Phone: (540) 810-1131
Agency Title: Massanutten Realty

Estimate Your Payment
Estimated Payment
$ 3,879.32 per month $3,189.61 Principal & Interest $495.75 Property Tax $193.96 Homeowner's InsuranceChange Payment Information

Ethan Smith
Office: (540) 810-1131
Cell: (540) 810-1131
Fax: (540) 289-9024
Mobile: (540) 810-1131
Email Me

Privacy Policy / DMCA Notice / ADA Accessibility


This site is hosted, designed and copyright
© 1994 - 2026 by
Delta Media Group, Inc. -- Patent Pending --
Agency License Information: Massanutten Realty, LLC licensed in the Commonwealth of Virginia since 1986
3988 Great Harvest Court | MLS# VAPW2125742
This single family home located at 3988 Great Harvest Court, Dumfries, VA 22025 is currently listed for sale with an asking price of $665,000. This property was built in 2006 and has 5 bedrooms and 3 full baths with 3408 sq. ft. Great Harvest Court is located in the FOUR SEASONS subdivision within the PRINCE WILLIAM COUNTY PUBLIC SCHOOLS school district. Search FOUR SEASONS real estate on eqsmith.massanuttenrealty.com today.