

BEDS4
BATHS2 full 1 partial
SQUARE FEET2,091
MLS#681866
STATUS
PROPERTY TYPEResidential - Single Family
SUBDIVISIONROSEWOOD MANOR
Property Description
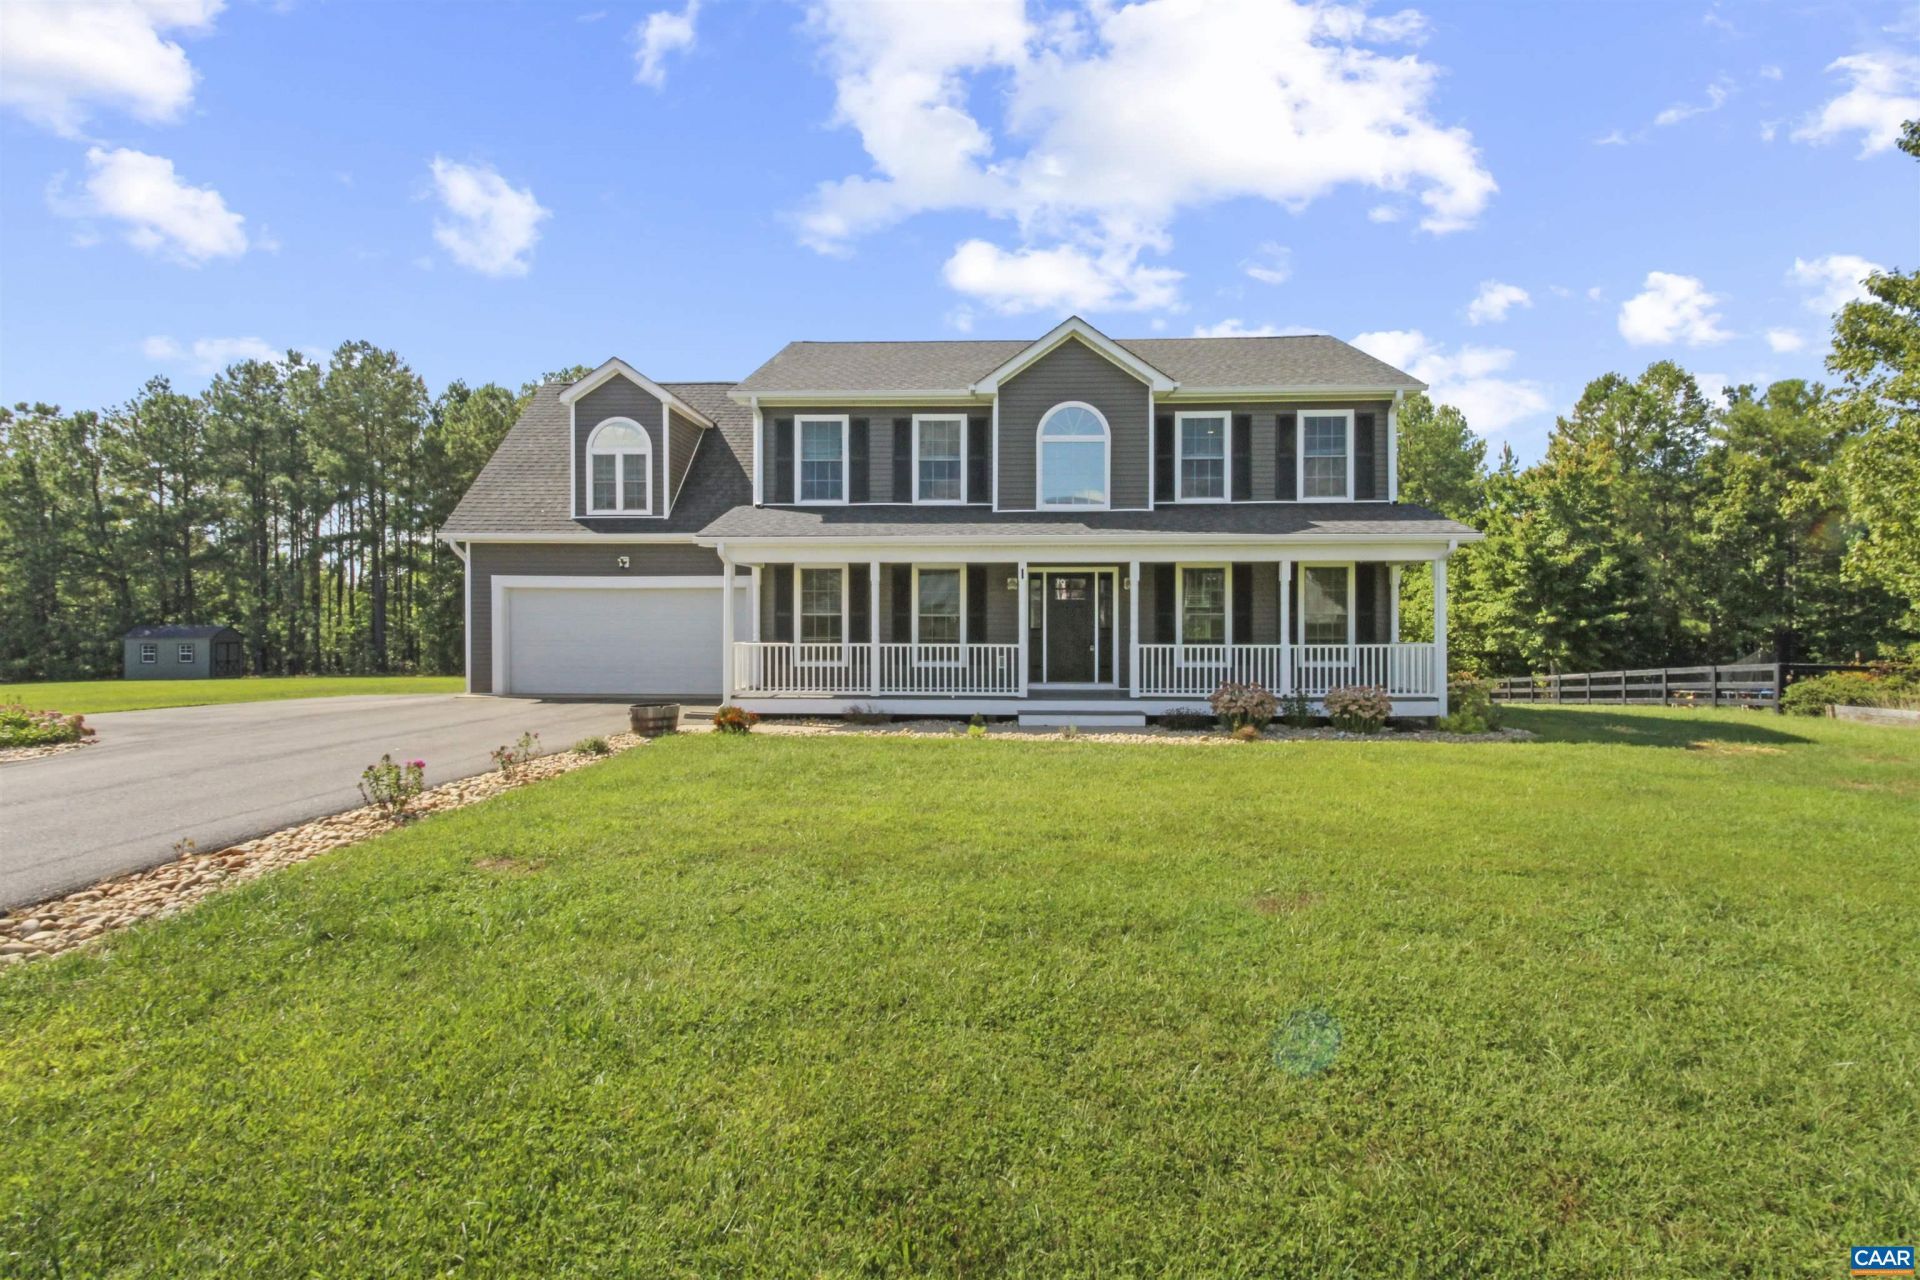
Welcome to 386 Rosewood Dr, a beautiful 4-bedroom, 2.5-bathroom home nestled in West River Meadows. Filled with natural light, this home features LVP flooring, new carpet, and a well-appointed eat-in kitchen with granite countertops, a center island, sleek white cabinetry, and new stainless steel appliances. The main-level office offers a dedicated space for work or other needs. Enjoy the covered front porch or step onto the back deck, perfect for relaxing and enjoying the outdoors. Situated on a spacious 0.78-acre lot, the property offers a two-car attached garage and no HOA. Located just a short drive from Scottsville. Come see all this property has to offer!
Property Features
Property Type: Residential - Single Family
Cooling: Central Air
Garage: 2 car attached
Heating: Central
Lot Size: 0.78 Acres
Stories: 2.0
Taxes: $2,924
Year Built: 2017
Amenities
Entrance Foyer
Home Office
Feature Descriptions
Days on Site: 37
Exterior: Stick Built
Flooring: Luxury Vinyl Plank
Parcel#: 39 13 11
Parking: Attached, Garage Faces Front, Garage
Parking Notes: Attached, Garage Faces Front, Garage
Patio/Porch: Deck, Front Porch, Porch
Sewer: Septic Tank
Utilities: Other
Water: Private, Well
Local Schools
High School: Fluvanna
Middle School: Fluvanna
Elementary School: Central (Fluvanna)
Listed By / Shown By
Listed By
Agency Name: SAMSON PROPERTIES
Agency Phone: 703-378-8810
Shown By
Agent Name: Ethan Smith
Agent Phone: (540) 810-1131
Agency Title: Massanutten Realty

Estimate Your Payment
Estimated Payment
$ 2,329.78 per month $1,966.53 Principal & Interest $243.67 Property Tax $119.58 Homeowner's InsuranceChange Payment Information

Ethan Smith
Office: (540) 810-1131
Cell: (540) 810-1131
Fax: (540) 289-9024
Mobile: (540) 810-1131
Email Me

Privacy Policy / DMCA Notice / ADA Accessibility


This site is hosted, designed and copyright
© 1994 - 2026 by
Delta Media Group, Inc. -- Patent Pending --
Agency License Information: Massanutten Realty, LLC licensed in the Commonwealth of Virginia since 1986
386 Rosewood Dr | MLS# 681866
This single family home located at 386 Rosewood Dr, Scottsville, VA 24590 is currently listed for sale with an asking price of $410,000. This property was built in 2017 and has 4 bedrooms and 2 full and 1 partial baths with 2091 sq. ft. Rosewood Dr is located in the ROSEWOOD MANOR subdivision. Search ROSEWOOD MANOR real estate on eqsmith.massanuttenrealty.com today.