

BEDS2
BATHS2 full
SQUARE FEET1,500
MLS#VAAR2080558
STATUSACTIVE
PROPERTY TYPEResidential - Townhouse
SUBDIVISIONFAIRLINGTON GLEN
SCHOOLARLINGTON COUNTY PUBLIC SCHOOLS
Property Description
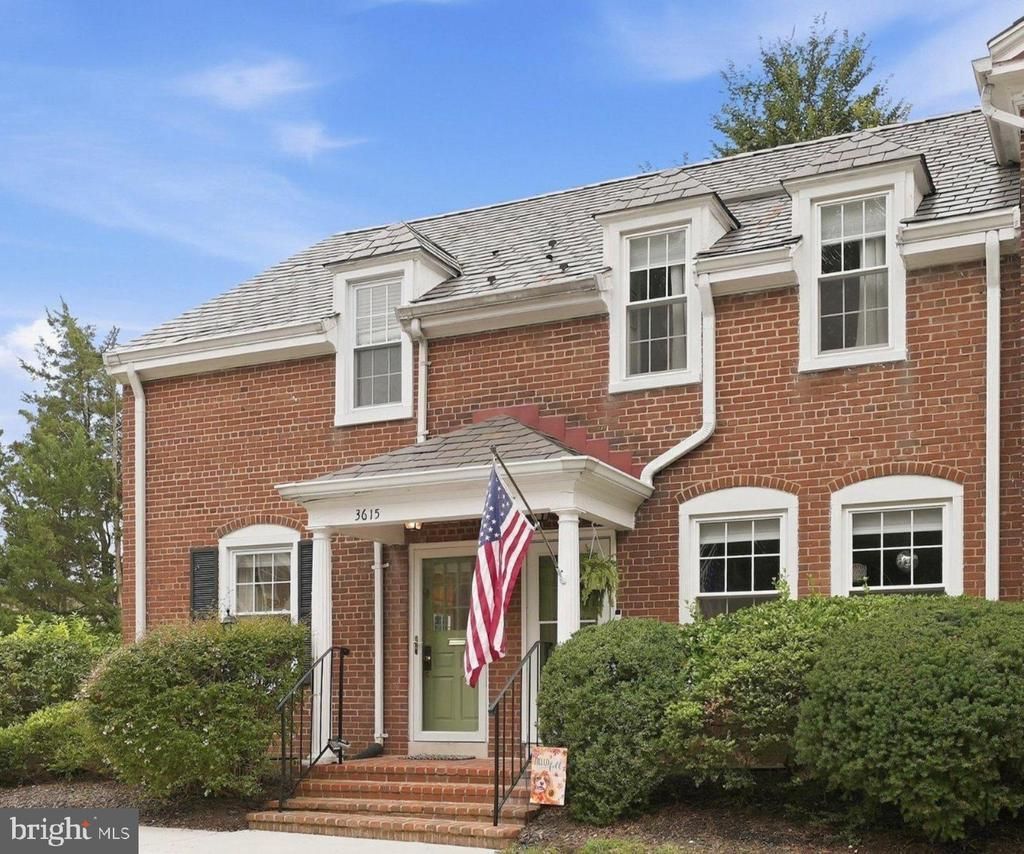
Great value for truly one of the best Clarendons out there; move-in ready; rate buydown and/or closing cost assistance possible*End-unit with tons of sunlight*Refinished wood floors, freshly painted, remodeled kitchen (granite counters, SS appliances) and baths (granite counters, beautiful tile, vanities, light fixtures), double-pane windows (new in 2024), recessed lighting*Sunny primary bedroom offers 2 closets, one with newly installed custom Closets by Design organization system*Water heater new in 2021*Dishwasher new in 2021*Super convenient to retail, restaurants, groceries, Fairlington Glen's EV charging, tennis court, and swimming pool plus all-Fairlington community center and farmer's market*One-year home warranty provided*The Village at Shirlington, Bradlee Shopping Center, Old Town Alexandria, Reagan National Airport, I-395, and Washington, D.C. all within easy reach*Pet friendly community; approved for VA and FHA loans*Assigned parking right outside the unit*There's so much greatness here. Don't miss it.*Ask about special financing!
Property Features
Property Type: Residential - Townhouse
Basement: Yes
Basement: Connecting Stairway
Cooling: Central A/C, Heat Pump(s)
Fuel Type: Electric
Heating: Forced Air, Heat Pump(s)
Home Style: Colonial
Roof Type: Slate
Stories: 3.0
Taxes: $6,441
Year Built: 1940
Feature Descriptions
Additional Structures: Above Grade, Below Grade
Appliances: Built-In Microwave, Dishwasher, Disposal, Dryer - Electric, Icemaker, Oven/Range - Electric, Refrigerator, Stainless Steel Appliances, Washer, Water Heater
Building Name: FAIRLINGTON GLEN
Community Amenities: Common Grounds, Pool - Outdoor, Tennis Courts, Tot Lots/Playground, Baseball Field, Community Center
Condo/Coop Fee: $537.00/Monthly
Days on Site: 17
Exterior: Brick
Exterior: Sidewalks, Street Lights
Fencing: Rear
Flooring: Solid Hardwood, Carpet, Ceramic Tile
Interior: Attic, Bathroom - Stall Shower, Carpet, Combination Dining/Living, Dining Area, Floor Plan - Traditional, Kitchen - Galley, Upgraded Countertops, Wood Floors, Bathroom - Tub Shower, Ceiling Fan(s), Combination Kitchen/Dining, Recessed Lighting, Walk-in Closet(s), Window Treatments
Location: Corner Lot/Unit
Parking Features: Assigned
Parking Notes: 12 Total Parking Spaces
Pet Restrictions: Cats OK, Dogs OK
Sewer: Public Sewer
SQFT Above Finished: 1000
SQFT Below Finished: 500
SQFT Total Finished: 1500
Structure Type: End of Row/Townhouse
Total Garage/Parking Spaces: 12
Water: Public
Windows: Double Pane
Local Schools
High School: WAKEFIELD
Middle School: GUNSTON
Elementary School: ABINGDON
School District: ARLINGTON COUNTY PUBLIC SCHOOLS
Listed By / Shown By
Listed By
Agency Name: Long & Foster Real Estate, Inc.
Shown By
Agent Name: Ethan Smith
Agent Phone: (540) 810-1131
Agency Title: Massanutten Realty

Estimate Your Payment
Estimated Payment
$ 3,584.50 per month $2,873.05 Principal & Interest $536.75 Property Tax $174.71 Homeowner's InsuranceChange Payment Information

Ethan Smith
Office: (540) 810-1131
Cell: (540) 810-1131
Fax: (540) 289-9024
Mobile: (540) 810-1131
Email Me

Privacy Policy / DMCA Notice / ADA Accessibility


This site is hosted, designed and copyright
© 1994 - 2026 by
Delta Media Group, Inc. -- Patent Pending --
Agency License Information: Massanutten Realty, LLC licensed in the Commonwealth of Virginia since 1986
3615 S Taylor Street S | MLS# VAAR2080558
This townhouse located at 3615 S Taylor Street S, Arlington, VA 22206 is currently listed for sale with an asking price of $599,000. This property was built in 1940 and has 2 bedrooms and 2 full baths with 1500 sq. ft. S Taylor Street S is located in the FAIRLINGTON GLEN subdivision within the ARLINGTON COUNTY PUBLIC SCHOOLS school district. Search FAIRLINGTON GLEN real estate on eqsmith.massanuttenrealty.com today.