

BEDS3
BATHS1 full
SQUARE FEET1,512
MLS#VASH2015950
STATUSACTIVE
PROPERTY TYPEResidential - Single Family
SCHOOLSHENANDOAH COUNTY PUBLIC SCHOOLS
Property Description
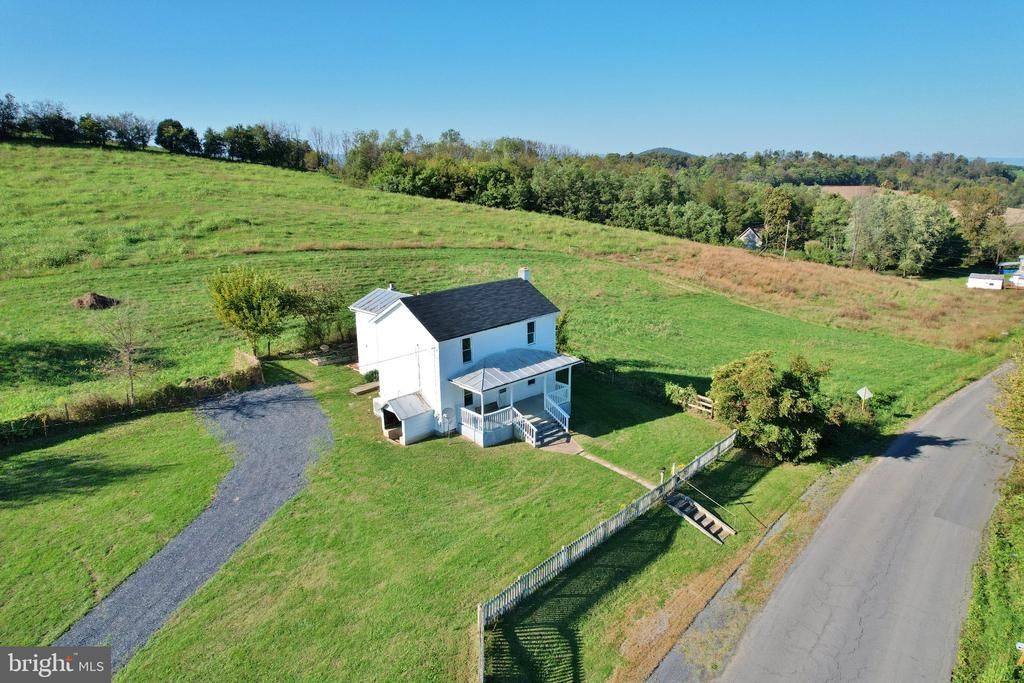
Seller is currently reviewing all offers recieved. Welcome to this Wonderful Farmhouse in the Countryside of New Market! Excellent location with few neighbors, privacy, and scenic Shenandoah Valley Mountain and Farmland views! This Home features many desirable upgrades such as Ductless Mini-Splits for Heat and Air Conditioning, New Hickory Kitchen Cabinetry, Stainless Steel Appliances, Updated Bathroom with New Fiberglass Tub/Shower Combo, Wood Vinyl Flooring Throughout, and much more! The property includes a generous 1.5 acres of fairly level, open acreage that includes a fenced yard with gated entrance via Deeded Right-Of-Way. Private Well and 3 Bedroom Septic system. This property would make the perfect Starter Home or Investment property. Priced to Sell, sold as-is! Owner is a licensed Real Estate Agent in the Commonwealth of Virginia.
Property Features
Property Type: Residential - Single Family
Basement: Yes
Cooling: Ductless/Mini-Split
Fireplaces: 1
Fuel Type: Electric
Heating: Wall Unit, Heat Pump(s)
Home Style: Farmhouse/National Folk
Lot Size: 1.50 Acres
Roof Type: Architectural Shingle, Metal
Stories: 2.0
Taxes: $1,241
Year Built: 1916
Feature Descriptions
Additional Structures: Above Grade, Below Grade
Appliances: Refrigerator, Microwave, Stove
Days on Site: 5
Exterior: Aluminum Siding
Exterior: Outbuilding(s)
Fireplace: Flue for Stove
Interior: Bathroom - Tub Shower, Dining Area, Family Room Off Kitchen, Floor Plan - Traditional, Formal/Separate Dining Room, Kitchen - Country, Upgraded Countertops
Lot: Cleared, Level
Lot Dimensions: 1.50 Acre(S)
Parking Features: Gravel Driveway
Parking Notes: 4 Total Parking Spaces
Sewer: On Site Septic
Special View Info: Mountain, Valley
SQFT Above Finished: 1512
SQFT Total Finished: 1512
Structure Type: Detached
Total Garage/Parking Spaces: 4
Water: Well
Local Schools
School District: SHENANDOAH COUNTY PUBLIC SCHOOLS
Listed By / Shown By
Listed By
Agency Name: Skyline Team Real Estate
Shown By
Agent Name: Ethan Smith
Agent Phone: (540) 810-1131
Agency Title: Massanutten Realty

Estimate Your Payment
Estimated Payment
$ 1,374.93 per month $1,198.62 Principal & Interest $103.42 Property Tax $72.89 Homeowner's InsuranceChange Payment Information

Ethan Smith
Office: (540) 810-1131
Cell: (540) 810-1131
Fax: (540) 289-9024
Mobile: (540) 810-1131
Email Me

Privacy Policy / DMCA Notice / ADA Accessibility


This site is hosted, designed and copyright
© 1994 - 2026 by
Delta Media Group, Inc. -- Patent Pending --
Agency License Information: Massanutten Realty, LLC licensed in the Commonwealth of Virginia since 1986
3519 River Road | MLS# VASH2015950
This single family home located at 3519 River Road, New Market, VA 22844 is currently listed for sale with an asking price of $249,900. This property was built in 1916 and has 3 bedrooms and 1 full baths with 1512 sq. ft. River Road is located within the SHENANDOAH COUNTY PUBLIC SCHOOLS school district. Search New Market real estate on eqsmith.massanuttenrealty.com today.