

BEDS3
BATHS1 full
SQUARE FEET1,323
MLS#119434
STATUSActive
PROPERTY TYPEResidential - Single Family
SUBDIVISIONGwynnfield Subdivision
Property Description
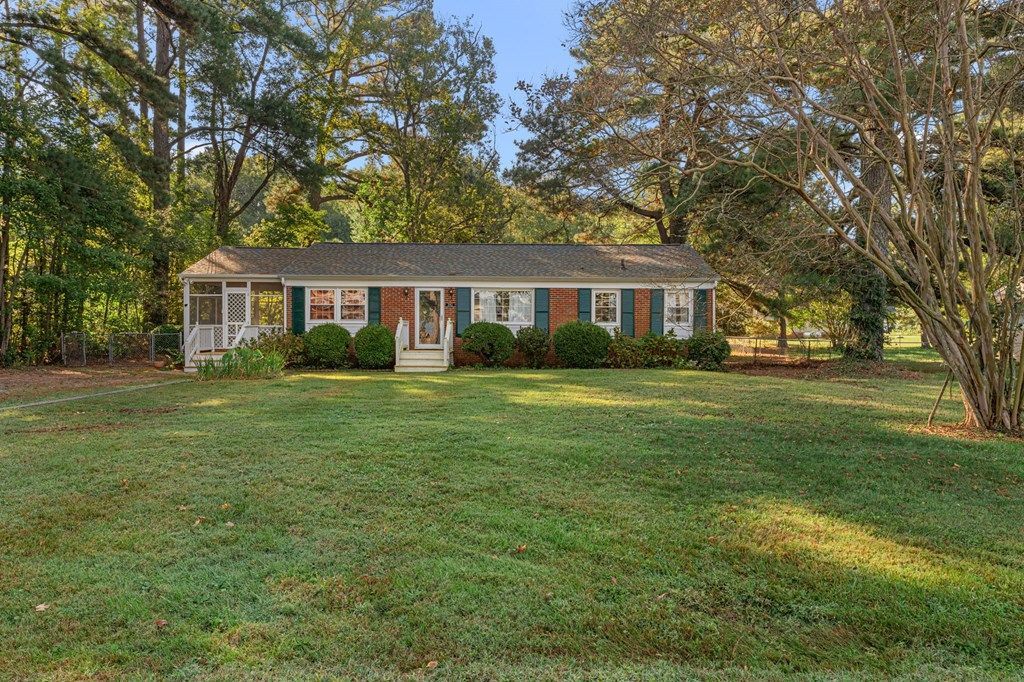
Water Access/Water View Brick Rancher in the well- established waterfront/water access Community of Gwynnfield. Charming One Story, 3 Bedroom Ranch with LVP flooring, wood cabinets, double sinks, big utility room, formal living & dining Room (Dining Room has a closet & could be 4th Bedroom or a 2nd Bath), built-in bookshelves, ceramic-tiled bath, heat pump,fenced-in backyard, shed and attached screen porch perfect for picking crabs ! Gwynnfield is a golf cart friendly community with few minutes run to 2 sandy community beaches, pier & boat ramp. Quick 3.5 Mile run to Town of Tappahannock & Town's amenities, shops, restaurants, June Parker Marina, Rappahannock River Valley Wildlife Refuge, Historic Downtown area with a Town Park on the Rappahannock River, Essex County Museum, Library, Tappahannock Art Guild, seasonal monthly Farmer's Market, Public Boat Ramp & Pier, Central Park, Hobbs Hole 18-Hole Golf Course, health care facilities & VCU Health Tappahannock Hospital. Community water system & Breezeline internet available. Roof is 6 years old. One Hour to Richmond & Fredericksburg & 1.5 Hrs. to D. C. & Colonial Williamsburg. Don't miss out....schedule a viewing today. Rockfish season coming soon !
Property Features
Property Type: Residential - Single Family
Cooling: Central A/C, Heat Pump
Fenced: Yes
Heating: Heat Pump
Home Style: Ranch
Lot Size: 0.34 Acres
Roof Type: Age 0-9 yrs, Composition
Taxes: $1,208
Year Built: 1975
Feature Descriptions
Amperage: 200
Appliances: Range, Refrigerator
Days on Site: 299
Dining: Dining Room
Exterior: Double Pane Windows, Fenced Yard, Insulated Doors, Natural Driveway, River/Creek View, Screened Porch, Water Access-Private
Exterior: Brick
Flooring: Vinyl, Wall to Wall Carpet, Other-See Remarks
Foundation: Conditioned Crawl Space
HOA Y/N: No
Interior: 1st Floor Bedroom, Cable TV, Dining Room, Pull Down Stairs, Smoke Detector, Washer/Dryer Hookup, Window Treatments
Lot Dimensions: < .5 acre
Miscellaneous: Community Amenities, Older Home 15+, Other-See Remarks
River: RAPPAHANNOCK RIVER
Road Surface: Asphalt
Rooms Total: 7
Sewer: Septic System
Storage: Attic, Shed
Water: Community
Water Frontage: 000
Water Heater: Electric
Zoning: Residential
Room Sizes
Kitchen: 3.5 X 4.1
Living Room: 13.4 X 19.4
Dining Room: 11.4 X 11.5
Kitchen: 11.3 X 11.4
Utility Room: 11.0 X 11.6
Bedroom 1: 10.10 X 134
Bedroom 2: 11.5 X 12.4
Bedroom 3: 9.0 X 10.8
Listed By / Shown By
Listed By
Agency Name: HOMETOWN REALTY
Shown By
Agent Name: Ethan Smith
Agent Phone: (540) 810-1131
Agency Title: Massanutten Realty

Estimate Your Payment
Estimated Payment
$ 1,499.89 per month $1,319.01 Principal & Interest $100.67 Property Tax $80.21 Homeowner's InsuranceChange Payment Information

Ethan Smith
Office: (540) 810-1131
Cell: (540) 810-1131
Fax: (540) 289-9024
Mobile: (540) 810-1131
Email Me

Privacy Policy / DMCA Notice / ADA Accessibility


This site is hosted, designed and copyright
© 1994 - 2026 by
Delta Media Group, Inc. -- Patent Pending --
Agency License Information: Massanutten Realty, LLC licensed in the Commonwealth of Virginia since 1986
310 Gwynnfield Road | MLS# 119434
This single family home located at 310 Gwynnfield Road, Tappahannock, VA 22560 is currently listed for sale with an asking price of $275,000. This property was built in 1975 and has 3 bedrooms and 1 full baths with 1323 sq. ft. Gwynnfield Road is located in the Gwynnfield Subdivision subdivision. Search Gwynnfield Subdivision real estate on eqsmith.massanuttenrealty.com today.