

BEDS2
BATHS3 full 1 partial
SQUARE FEET1,954
MLS#VAPW2132312
STATUSACTIVE
PROPERTY TYPEResidential - Townhouse
SUBDIVISIONRIVER OAKS
SCHOOLPRINCE WILLIAM COUNTY PUBLIC SCHOOLS
Property Description
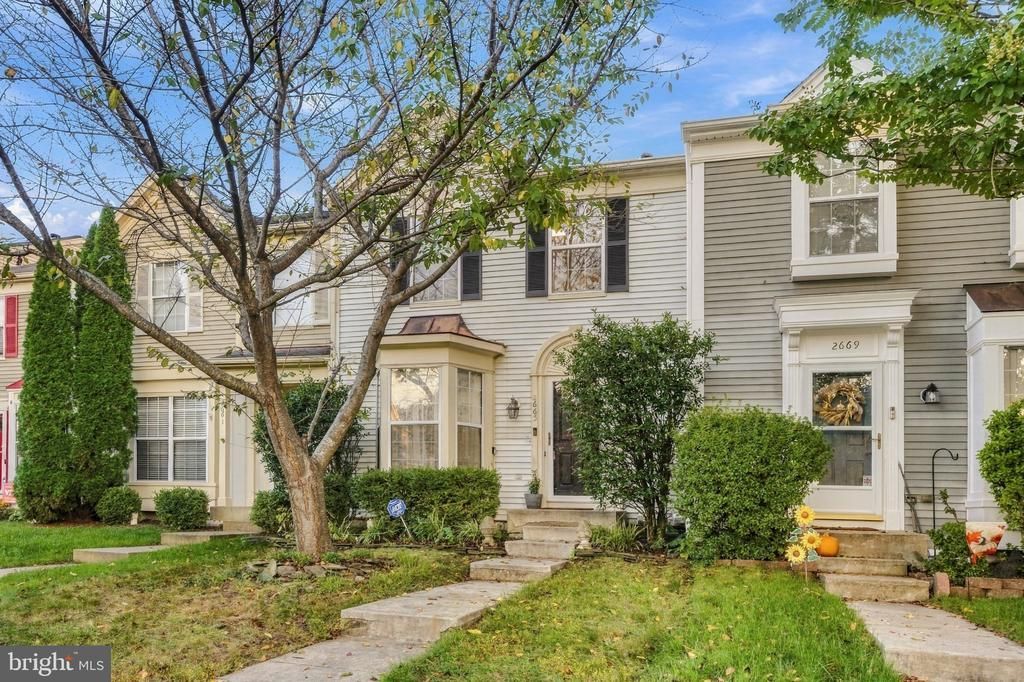
Welcome home to almost 2,000 finished square feet of modern living in River Oaks. As the crisp fall air rolls in, this three-level townhouse welcomes you to settle in and unwind. Neutral off-white walls frame warm luxury vinyl plank flooring across all three levels, creating a cozy environment. The dedicated kitchen is just right for prepping hearty winter meals outfitted with granite countertops, stainless steel appliances, and a sun-lit bay window nook. Up top, two bedrooms provide individual privacy. The primary suite features a generous closet and an ensuite bath with dual sinks, a separate shower, and a soaking tub. An additional full bathroom off the hall serves the second bedroom. The finished walk-out basement adds options - with a recreation room, full bath, laundry, and ample storage. Whatever you envision, this space adapts to your lifestyle. Spend chilly evenings stargazing in your enclosed backyard. This is the time to stretch out and hunker down in a space that you call home! Recents improvements: HW Heater 2020; HVAC 2019, Carpet on stairs2026; LVP 2026; Paint 2026. Virtual enhancements may be utilized
Property Features
Property Type: Residential - Townhouse
Basement: Yes
Basement: Partially Finished, Walkout Level
Cooling: Ceiling Fan(s), Central A/C
Fireplaces: 1
Fuel Type: Natural Gas
Heating: Forced Air
Home Style: Colonial
Lot Size: 0.04 Acres
Stories: 3.0
Taxes: $4,087
Year Built: 1991
Feature Descriptions
Additional Structures: Above Grade, Below Grade
Appliances: Built-In Microwave, Disposal, Dryer, Icemaker, Humidifier, Refrigerator, Stove, Washer, Water Heater
Community Amenities: Jog/Walk Path, Pool - Outdoor, Tot Lots/Playground
Exterior: Aluminum Siding
HOA Fee: $127.00/Monthly
Interior: Bathroom - Soaking Tub, Bathroom - Walk-In Shower, Carpet, Ceiling Fan(s), Dining Area, Formal/Separate Dining Room, Kitchen - Table Space
Lot Dimensions: 0.04 Acre(S)
Parking Features: Assigned
Sewer: Public Sewer
SQFT Above Finished: 1410
SQFT Below Finished: 544
SQFT Total Finished: 1954
Structure Type: Interior Row/Townhouse
Water: Public
Local Schools
High School: POTOMAC
Middle School: POTOMAC
Elementary School: RIVER OAKS
School District: PRINCE WILLIAM COUNTY PUBLIC SCHOOLS
Listed By / Shown By
Listed By
Agency Name: Redfin Corporation
Shown By
Agent Name: Ethan Smith
Agent Phone: (540) 810-1131
Agency Title: Massanutten Realty

Estimate Your Payment
Estimated Payment
$ 2,553.89 per month $2,086.44 Principal & Interest $340.58 Property Tax $126.88 Homeowner's InsuranceChange Payment Information

Ethan Smith
Office: (540) 810-1131
Cell: (540) 810-1131
Fax: (540) 289-9024
Mobile: (540) 810-1131
Email Me

Privacy Policy / DMCA Notice / ADA Accessibility


This site is hosted, designed and copyright
© 1994 - 2026 by
Delta Media Group, Inc. -- Patent Pending --
Agency License Information: Massanutten Realty, LLC licensed in the Commonwealth of Virginia since 1986
2665 Mcguffeys Court | MLS# VAPW2132312
This townhouse located at 2665 Mcguffeys Court , Woodbridge, VA 22191 is currently listed for sale with an asking price of $435,000. This property was built in 1991 and has 2 bedrooms and 3 full and 1 partial baths with 1954 sq. ft. Mcguffeys Court is located in the RIVER OAKS subdivision within the PRINCE WILLIAM COUNTY PUBLIC SCHOOLS school district. Search RIVER OAKS real estate on eqsmith.massanuttenrealty.com today.