

BEDS4
BATHS3 full
SQUARE FEET2,860
MLS#678776
STATUS
PROPERTY TYPEResidential - Single Family
SUBDIVISIONNORTHFIELDS
Property Description
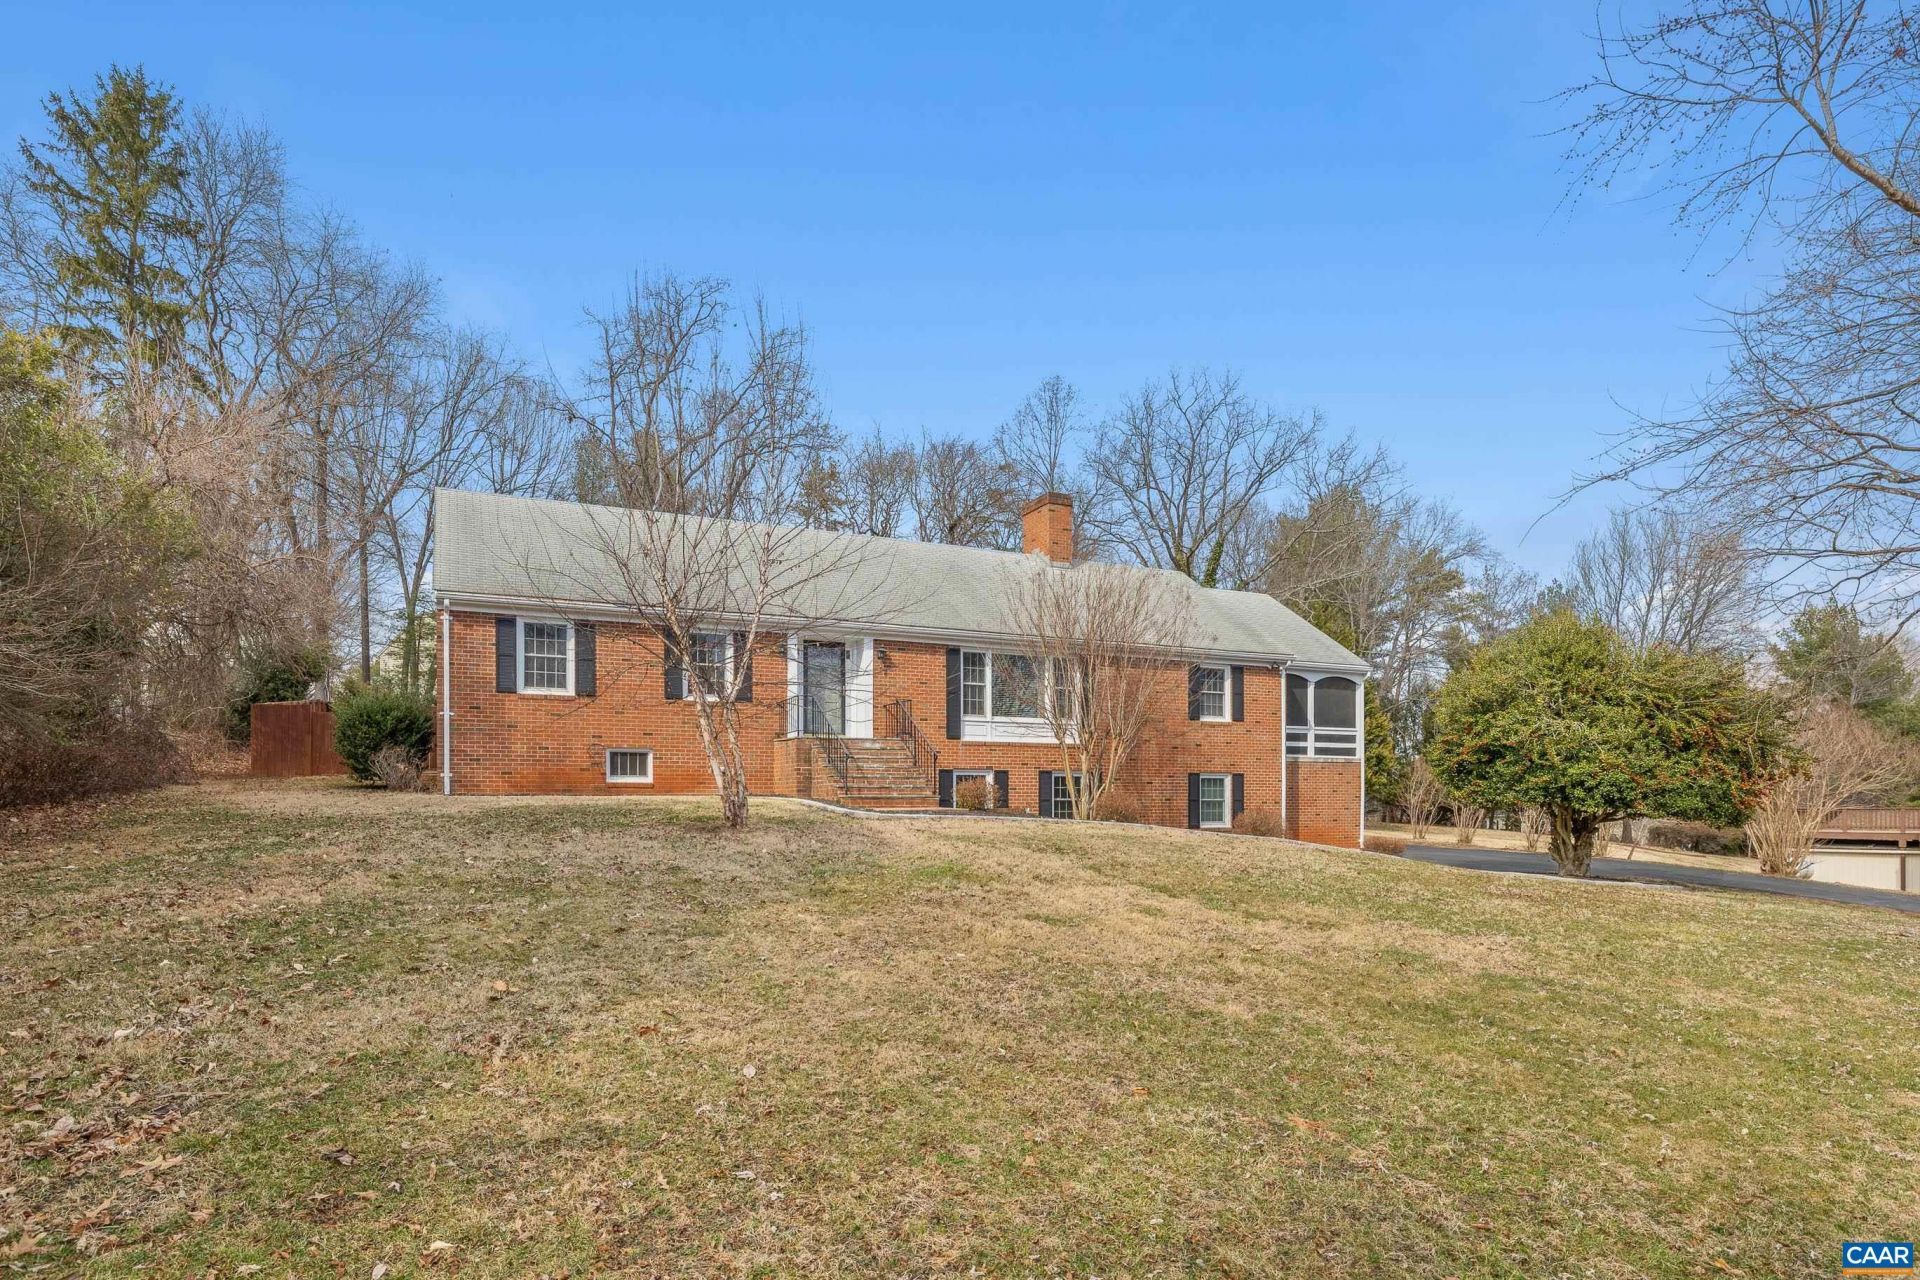
2515 Northfield Road is a gorgeous, solidly-built brick home, centrally located in the heart of Charlottesville. Meticulously maintained by its owners for over twenty years, it backs to a peaceful wooded common area and is just minutes from Route 29, Fairview Swim & Tennis Club, and the vibrant Downtown area. Inside, youll find beautifully refinished hardwood floors, fresh paint throughout, TWO FULLY RENOVATED KITCHENS, three renovated full bathrooms, updated windows, and efficient dual-fuel heating. Never have the auxiliary heat max out a heating bill again! Power went out? No worries with the whole house generator! A massive attic provides exceptional storage space and is equipped with two automatic attic fans to help maintain comfort year-round. Car enthusiasts and hobbyists alike will appreciate the oversized two-car garage featuring both heating and cooling. A screened-in side porch captures mountain views, a delightful and rare find in the center of the city. Basement offers a kitchenette, full bath, bdrm, & living room. This is a must-see home with a notable list of improvements. W/D hook-up on 1st floor allows for one-floor living. Ask your agent for attached docs.
Property Features
Property Type: Residential - Single Family
Basement: Exterior Entry, Full, Finished, Heated, Interior Entry, Apartment
Basement: Yes
Cooling: Heat Pump
Fenced: Yes
Garage: 2 car attached
Heating: Heat Pump, Oil
Home Style: Ranch
Lot Size: 0.71 Acres
Stories: 1.0
Taxes: $5,091
Year Built: 1967
Amenities
Additional Living Quarters
Central Vacuum
Primary Downstairs
Permanent Attic Stairs
Remodeled
Second Kitchen
Recessed Lighting
Fully Fenced
Porch
Propane Tank - Leased
Feature Descriptions
Appliances: Dishwasher, Electric Range, Refrigerator, Dryer
Association Amenities: None
Days on Site: 26
Exclusions: Washer - negotiable
Exterior: Brick, Stick Built
Fencing: Wood, Fenced, Full
Fireplace: Masonry, Multiple, Wood Burning
Flooring: Hardwood, Porcelain Tile
HOA: Yes
HOA Fee: 0
Laundry: Washer Hookup
Lot: Cleared, Garden, Level, Private
Parcel#: 062A2-00-0G-01400
Parking: Asphalt, Attached, Electricity, Garage, Garage Door Opener, Heated Garage, Off Street, Garage Faces Side
Parking Notes: Asphalt, Attached, Electricity, Garage, Garage Door Op
Patio/Porch: Brick, Porch, Screened, Side Porch
Security: Surveillance System, Radon Mitigation System
Sewer: Septic Tank
Special View Info: Mountain(s), Residential
Utilities: Cable Available, Fiber Optic Available, Propane, Satellite Internet Available
View: Mountain(s), Residential
Water: Public
Local Schools
High School: Albemarle
Middle School: Journey
Elementary School: Woodbrook
Listed By / Shown By
Listed By
Agency Name: EXP REALTY LLC - STAFFORD
Agency Phone: 434-422-5664
Shown By
Agent Name: Ethan Smith
Agent Phone: (540) 810-1131
Agency Title: Massanutten Realty

Estimate Your Payment
Estimated Payment
$ 4,596.47 per month $3,933.05 Principal & Interest $424.25 Property Tax $239.17 Homeowner's InsuranceChange Payment Information

Ethan Smith
Office: (540) 810-1131
Cell: (540) 810-1131
Fax: (540) 289-9024
Mobile: (540) 810-1131
Email Me

Privacy Policy / DMCA Notice / ADA Accessibility


This site is hosted, designed and copyright
© 1994 - 2026 by
Delta Media Group, Inc. -- Patent Pending --
Agency License Information: Massanutten Realty, LLC licensed in the Commonwealth of Virginia since 1986
2515 Northfield Rd | MLS# 678776
This single family home located at 2515 Northfield Rd, Charlottesville, VA 22901 is currently listed for sale with an asking price of $820,000. This property was built in 1967 and has 4 bedrooms and 3 full baths with 2860 sq. ft. Northfield Rd is located in the NORTHFIELDS subdivision. Search NORTHFIELDS real estate on eqsmith.massanuttenrealty.com today.