

BEDS3
BATHS1 full 1 partial
SQUARE FEET1,890
MLS#683144
STATUS
PROPERTY TYPEResidential -
SUBDIVISIONBRIARWOOD
Property Description
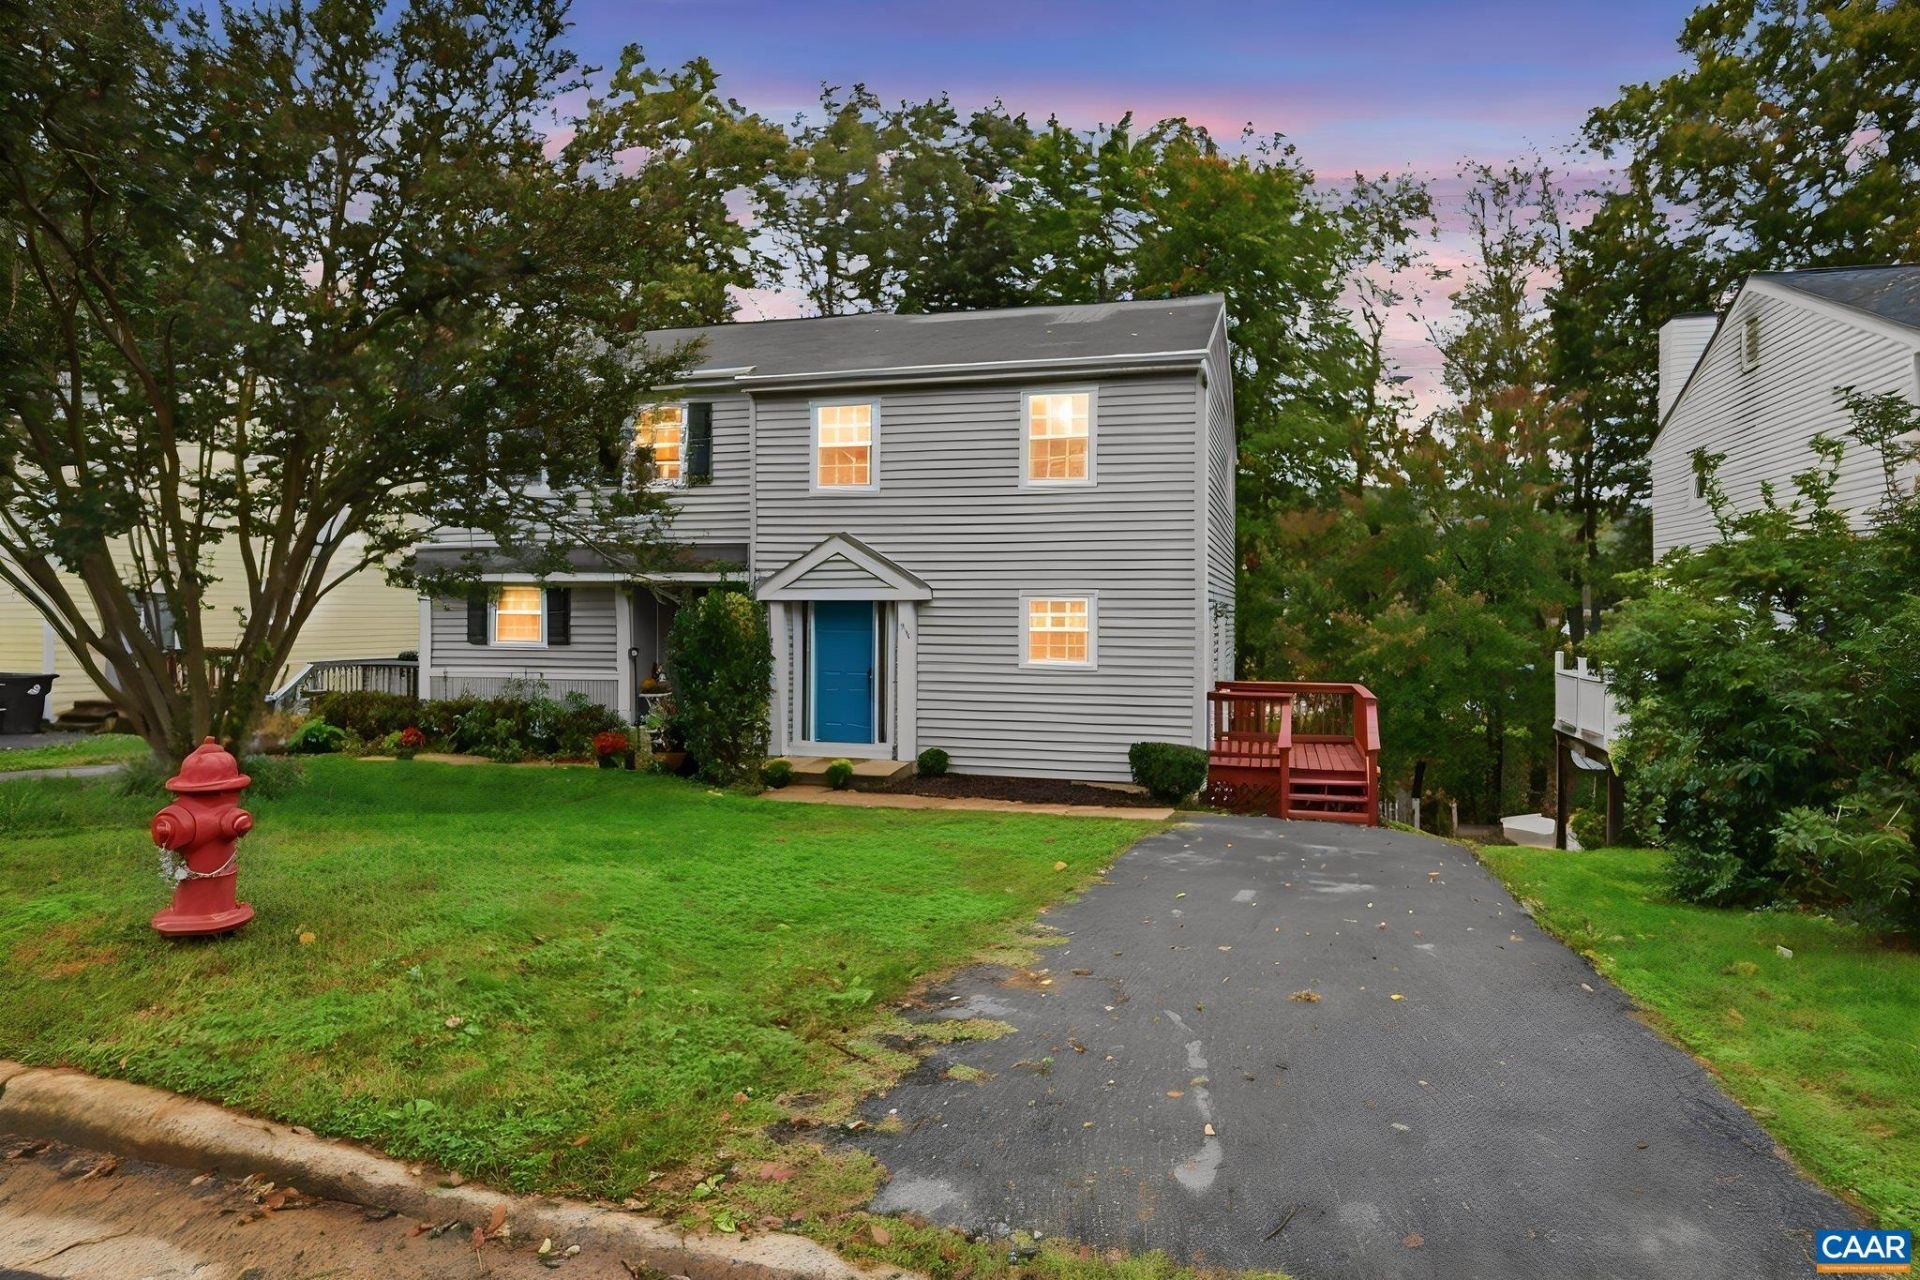
Ideally located across from Rivanna Station you'll find this move-in ready 3 bedroom townhome with recent updates awaiting it's new owner. Enter into the kitchen with plenty of cabinets, granite counters and newer stainless appliances. The kitchen opens effortlessly into the spacious, dedicated dining area and adjoins the comfortable living room, complete with wood burning fireplace. Upstairs you'll find 3 spacious bedrooms with a Jack-n-Jill bath. The basement level offers a family room/rec room that opens onto a patio and fenced back yard. Additionally, a large, finished storage area is perfect for an exercise or craft space. Notable updates include HVAC replaced in 2024, refrigerator in 2025, entire home just painted and all carpeting replaced, deck stained, new vanity in half bath along with new light fixtures in both baths. Exceptional value in convenient location!
Property Features
Property Type: Residential -
Basement: Yes
Basement: Full, Finished, Walk-Out Access
Cooling: Central Air
Fenced: Yes
Fireplaces: 1
Heating: Heat Pump
Home Style: Colonial
Lot Size: 0.08 Acres
Roof Type: Composition, Shingle
Stories: 2.0
Taxes: $2,411
Year Built: 1983
Amenities
Utility Room
Fence
Feature Descriptions
Appliances: Dishwasher, Electric Range, Refrigerator, Dryer, Washer
Association Amenities: Playground
Days on Site: 1
Exterior: Stick Built, Vinyl Siding
Fencing: Partial
Fireplace: One, Wood Burning
Flooring: Carpet, Luxury Vinyl Plank
HOA: Yes
HOA Fee: 60/ Annually
Parcel#: 032G0-02-00-07500
Patio/Porch: Deck
Security: Smoke Detector(s)
Sewer: Public Sewer
Special View Info: Residential
Utilities: Cable Available
View: Residential
Water: Public
Window: Insulated Windows
Local Schools
High School: Albemarle
Middle School: Lakeside
Elementary School: Baker-Butler
Listed By / Shown By
Listed By
Agency Name: NEST REALTY GROUP
Agency Phone: 434-566-0121
Shown By
Agent Name: Ethan Smith
Agent Phone: (540) 810-1131
Agency Title: Massanutten Realty

Estimate Your Payment
Estimated Payment
$ 1,676.46 per month $1,390.96 Principal & Interest $200.92 Property Tax $84.58 Homeowner's InsuranceChange Payment Information

Ethan Smith
Office: (540) 810-1131
Cell: (540) 810-1131
Fax: (540) 289-9024
Mobile: (540) 810-1131
Email Me

Privacy Policy / DMCA Notice / ADA Accessibility


This site is hosted, designed and copyright
© 1994 - 2026 by
Delta Media Group, Inc. -- Patent Pending --
Agency License Information: Massanutten Realty, LLC licensed in the Commonwealth of Virginia since 1986
2384 Whitney Ct | MLS# 683144
This home located at 2384 Whitney Ct , Charlottesville, VA 22911 is currently listed for sale with an asking price of $290,000. This property was built in 1983 and has 3 bedrooms and 1 full and 1 partial baths with 1890 sq. ft. Whitney Ct is located in the BRIARWOOD subdivision. Search BRIARWOOD real estate on eqsmith.massanuttenrealty.com today.