

BEDS4
BATHS3 full 1 partial
SQUARE FEET4,400
MLS#VAFX2339100
STATUSACTIVE
PROPERTY TYPEResidential - Single Family
SCHOOLFAIRFAX COUNTY PUBLIC SCHOOLS
Property Description
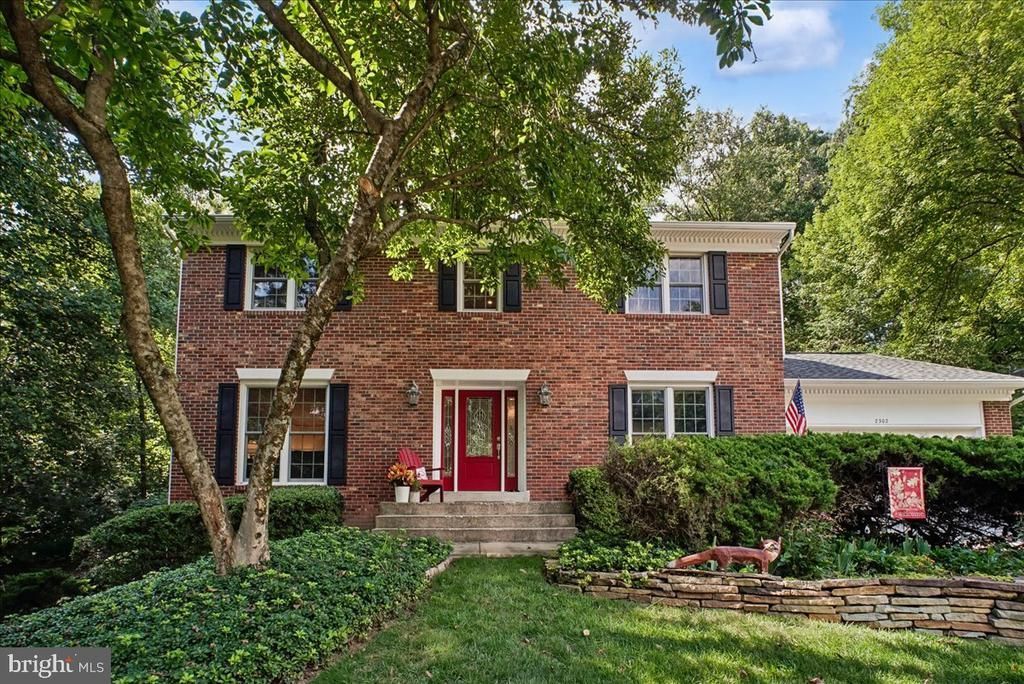
This exquisite brick front Colonial, set on a peaceful 0.36-acre cul-de-sac lot, seamlessly marries classic architectural elegance with modern comfort and an enviable location, just a short distance from downtown Vienna. It offers about 4350 square feet of stylish space, with 4 spacious bedrooms, 3 full baths and one half bath. The heart of the home is a gourmet cherry kitchen tastefully updated with granite counters and equipped with premium stainless steel appliances—including a double wall oven and built-in microwave—complemented by a casual breakfast nook for daily dining, overlooking an idyllic and professionally landscaped back garden. Nearby, the formal dining room is accented with timeless crown molding and chair railings. Just off the kitchen, the inviting family room centers around a cozy brick wood-burning fireplace and it opens to one of two decks. A spacious study is adjacent to the family room and invites you to work comfortably from home. Upstairs, four spacious bedrooms, including a luxurious primary suite serving as a serene private retreat complete with a walk-in closet and a spa-inspired ensuite bath featuring a soaking tub and walk-in shower. Three other bedrooms are generously sized and share an updated hall bath. The walk-out lower level offers seemingly endless space, to include a rec room with game area, an exercise room, and a spacious workshop/storage room... as well as yet another full bath. Outside, the property transforms into an entertainer’s paradise with an extensive hardscape patio, two spacious decks, and a heated hot tub, all overlooking a beautifully landscaped yard backing to tranquil woods. Beyond the attached two-car garage and quiet neighborhood setting, the location offers the quintessential Town of Vienna lifestyle: enjoy quick proximity to the vibrant shops, cafes, and popular eateries along historic Church Street, easy access to biking and jogging on the scenic W&OD Trail, and swift commutes via the nearby Vienna Metro Station. Perfect for long-term growth, the home is anchored by a top-notch Fairfax County school pyramid, feeding directly into highly acclaimed institutions including Louise Archer Elementary School, Thoreau Middle School, and James Madison High School. Open Saturday, 1 to 3.
Property Features
Property Type: Residential - Single Family
Basement: Yes
Basement: Connecting Stairway, Daylight, Partial, Heated, Improved, Interior Access, Outside Entrance, Poured Concrete, Side Entrance, Walkout Level, Windows
Cooling: Ceiling Fan(s), Central A/C, Heat Pump(s), Programmab
Fireplaces: 1
Fuel Type: Electric
Garage: 2
Heating: Heat Pump(s), Programmable Thermostat, Zoned
Home Style: Colonial
Lot Size: 0.36 Acres
Roof Type: Composite, Shingle
Stories: 3.0
Taxes: $15,766
Year Built: 1982
Feature Descriptions
Additional Structures: Above Grade, Below Grade
Appliances: Built-In Microwave, Cooktop, Dishwasher, Disposal, Dryer, Oven - Double, Oven - Wall, Refrigerator, Stainless Steel Appliances, Surface Unit, Washer
Exterior: Extensive Hardscape, Hot Tub, Sidewalks, Stone Retaining Walls
Exterior: Aluminum Siding, Brick
Fireplace: Brick, Fireplace - Glass Doors, Mantel(s), Wood
Flooring: Hardwood, Ceramic Tile, Carpet
Interior: Attic, Bar, Bathroom - Soaking Tub, Bathroom - Tub Shower, Bathroom - Walk-In Shower, Breakfast Area, Built-Ins, Carpet, Ceiling Fan(s), Chair Railings, Crown Moldings, Family Room Off Kitchen, Floor Plan - Traditional, Formal/Separate Dining Room, Kitchen - Eat-In, Kitchen - Gourmet, Kitchen - Table Space, Pantry, Primary Bath(s), Recessed Lighting, Stain/Lead Glass, Upgraded Countertops, Wainscotting, Walk-in Closet(s), Wet/Dry Bar, Window Treatments, Wood Floors
Location: Suburban
Lot: Backs to Trees, Cul-de-sac, Front Yard, Landscaping, No Thru Street, Private, Rear Yard, SideYard(s)
Lot Dimensions: 0.36 Acre(S)
Parking Features: Concrete Driveway
Parking Notes: 4 Total Parking Spaces
Rooms: Living Room, Dining Room, Primary Bedroom, Sitting Room, Bedroom 2,Bedroom 3,Bedroom 4,Kitchen, Family Room, Foyer, Study, Exercise Room, Laundry, Recreation Room, Utility Room, Workshop, Bathroom 2,Bathroom 3,Primary Bathroom, Half Bath
Sewer: Public Sewer
Special View Info: Garden/Lawn, Trees/Woods, Street
SQFT Above Finished: 3150
SQFT Below Finished: 1250
SQFT Total Finished: 4400
Structure Type: Detached
Total Garage/Parking Spaces: 4
Water: Public
Windows: Bay/Bow, Double Hung, Insulated, Replacement, Screens, Vinyl Clad
Room Sizes
Primary Bedroom: 17 x 13 Level - Upper 1
Primary Bathroom: 14 x 11 Level - Upper 1
Bedroom 2: 14 x 13 Level - Upper 1
Bedroom 3: 14 x 13 Level - Upper 1
Bedroom 4: 13 x 11 Level - Upper 1
Sitting Room: 14 x 11 Level - Upper 1
Living Room: 20 x 13 Level - Main
Dining Room: 16 x 13 Level - Main
Kitchen: 20 x 13 Level - Main
Family Room: 21 x 14 Level - Main
Study: 12 x 11 Level - Main
Laundry: 11 x 7 Level - Main
Recreation Room: 32 x 24 Level - Lower 1
Exercise Room: 18 x 13 Level - Lower 1
Workshop: 14 x 13 Level - Lower 1
Local Schools
High School: MADISON
Middle School: THOREAU
Elementary School: LOUISE ARCHER
School District: FAIRFAX COUNTY PUBLIC SCHOOLS
Listed By / Shown By
Listed By
Agency Name: Weichert, REALTORS
Shown By
Agent Name: Ethan Smith
Agent Phone: (540) 810-1131
Agency Title: Massanutten Realty

Estimate Your Payment
Estimated Payment
$ 9,327.54 per month $7,554.34 Principal & Interest $1,313.83 Property Tax $459.38 Homeowner's InsuranceChange Payment Information

Ethan Smith
Office: (540) 810-1131
Cell: (540) 810-1131
Fax: (540) 289-9024
Mobile: (540) 810-1131
Email Me

Privacy Policy / DMCA Notice / ADA Accessibility


This site is hosted, designed and copyright
© 1994 - 2026 by
Delta Media Group, Inc. -- Patent Pending --
Agency License Information: Massanutten Realty, LLC licensed in the Commonwealth of Virginia since 1986
2302 Concert Court | MLS# VAFX2339100
This single family home located at 2302 Concert Court, Vienna, VA 22181 is currently listed for sale with an asking price of $1,575,000. This property was built in 1982 and has 4 bedrooms and 3 full and 1 partial baths with 4400 sq. ft. Concert Court is located within the FAIRFAX COUNTY PUBLIC SCHOOLS school district. Search Vienna real estate on eqsmith.massanuttenrealty.com today.