

BEDS4
BATHS2 full 1 partial
SQUARE FEET2,937
MLS#VAPA2007076
STATUSACTIVE
PROPERTY TYPEResidential - Single Family
SCHOOLPAGE COUNTY PUBLIC SCHOOLS
Property Description
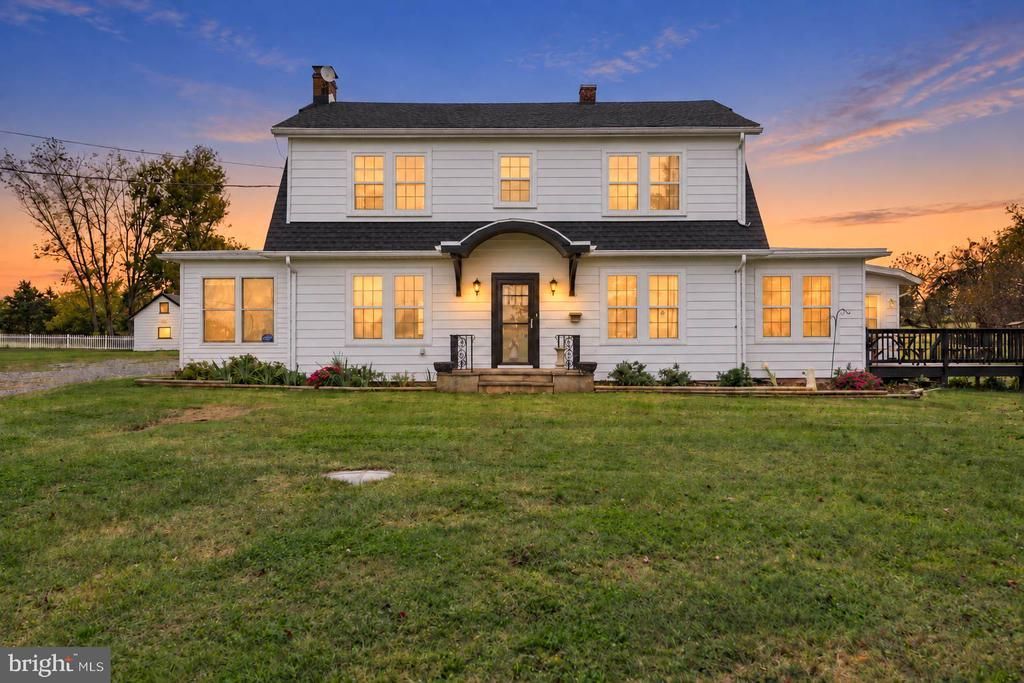
Discover the beauty and possibilities of this 10-acre farmette nestled in the heart of the Shenandoah Valley! Surrounded by farmland &offering panoramic mountain views, this property provides the space, privacy, & versatility that are increasingly hard to find. The 4-bedroom, 2.5-bathhome is filled with natural light & features beautiful hardwood floors throughout, a first-floor bedroom, & a spacious remodeled kitchen with whitecabinetry & attractive countertops. The main level offers a comfortable living room & dining area, while upstairs you'll find 3 additional bedrooms & fullbath. The property has seen numerous recent improvements, including a new roof in 2026, a new HVAC system within the last two years, additional mini-split units, new appliances, a new water softener, and fresh paint. Outside, the possibilities are endless with multiple outbuildings, several fenced areas, a2-car garage, and a large cleared field ready for farming, gardening, livestock, or simply enjoying the wide-open space. With breathtaking views, usableacreage, and a home that combines character with important updates, 228 Old Farm Rd offers a rare opportunity to own a piece of the ShenandoahValley!
Property Features
Property Type: Residential - Single Family
Basement: Yes
Basement: Partial, Poured Concrete, Unfinished, Walkout Stairs
Cooling: Heat Pump(s), Multi Units
Fireplaces: 2
Fuel Type: Electric
Garage: 2
Heating: Heat Pump(s)
Lot Size: 10.00 Acres
Stories: 2.0
Taxes: $3,514
Year Built: 1931
Feature Descriptions
Accessibility: Level Entry - Main
Additional Structures: Above Grade, Below Grade
Appliances: Dishwasher, Dryer, Refrigerator, Stove, Washer, Microwave
Days on Site: 17
Exterior: Aluminum Siding
Fireplace: Brick
Flooring: Hardwood, Tile/Brick
Interior: Attic, Bar, Breakfast Area, Ceiling Fan(s), Dining Area, Formal/Separate Dining Room, Kitchen - Eat-In, Upgraded Countertops
Lot Dimensions: 10.00 Acre(S)
Parking Notes: 12 Total Parking Spaces
Sewer: Private Septic Tank
SQFT Above Finished: 2937
SQFT Total Finished: 2937
Structure Type: Detached
Total Garage/Parking Spaces: 12
Water: Well
Local Schools
High School: PAGE COUNTY
Middle School: PAGE COUNTY
Elementary School: SHENANDOAH
School District: PAGE COUNTY PUBLIC SCHOOLS
Listed By / Shown By
Listed By
Agency Name: RE/MAX Performance Realty
Shown By
Agent Name: Ethan Smith
Agent Phone: (540) 810-1131
Agency Title: Massanutten Realty

Estimate Your Payment
Estimated Payment
$ 3,345.68 per month $2,877.84 Principal & Interest $292.83 Property Tax $175.00 Homeowner's InsuranceChange Payment Information

Ethan Smith
Office: (540) 810-1131
Cell: (540) 810-1131
Fax: (540) 289-9024
Mobile: (540) 810-1131
Email Me

Privacy Policy / DMCA Notice / ADA Accessibility


This site is hosted, designed and copyright
© 1994 - 2026 by
Delta Media Group, Inc. -- Patent Pending --
Agency License Information: Massanutten Realty, LLC licensed in the Commonwealth of Virginia since 1986
228 Old Farm Road | MLS# VAPA2007076
This single family home located at 228 Old Farm Road, Shenandoah, VA 22849 is currently listed for sale with an asking price of $600,000. This property was built in 1931 and has 4 bedrooms and 2 full and 1 partial baths with 2937 sq. ft. Old Farm Road is located within the PAGE COUNTY PUBLIC SCHOOLS school district. Search Shenandoah real estate on eqsmith.massanuttenrealty.com today.