

BEDS2
BATHS2 full 1 partial
SQUARE FEET1,312
MLS#VAAR2081046
STATUSACTIVE
PROPERTY TYPEResidential - Townhouse
SUBDIVISIONCONCORD MEWS
SCHOOLARLINGTON COUNTY PUBLIC SCHOOLS
Property Description
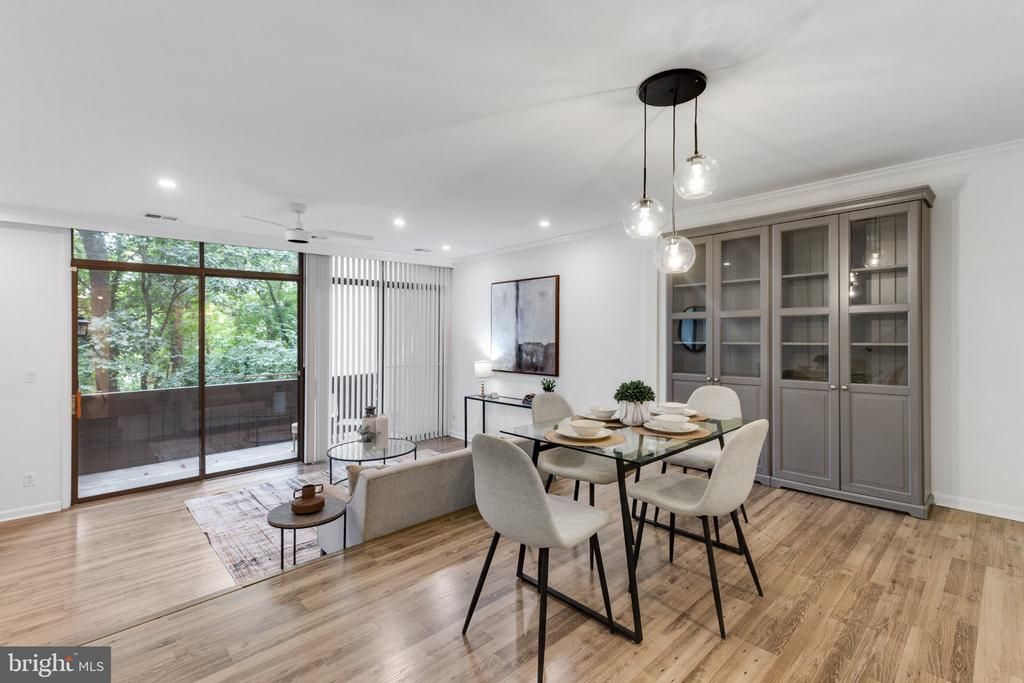
Beautiful 2-bedroom, 2.5-bathroom townhouse-style condo nestled in the sought-after Concord Mews community! Surrounded by lush greenery & peaceful wooded views, this bright & inviting home has been freshly painted throughout & offers a serene retreat just moments from The Village at Shirlington. Enter on the bedroom level, where LVP flooring flows throughout the hallway & ample closet space provides convenient storage. The spacious primary bedroom is filled with natural light from large windows overlooking the private wooded greenspace & features a ceiling fan with overhead lighting and wall-to-wall closets. The en-suite bathroom boasts an updated vanity with a vessel sink, an oversized mirrored medicine cabinet, & a beautifully tiled shower/tub with mosaic detailing & a sliding glass door. The 2nd bedroom offers a generously sized closet & a private en-suite bathroom featuring slate-look luxury vinyl tile flooring, an updated white vanity, & a sparkling white tiled shower/tub. Downstairs, the spacious main living level features LVP flooring & an open layout perfect for everyday living or entertaining. Step down into the light-filled living room, where a ceiling fan, recessed lighting, & expansive wall-to-wall sliding glass doors create a bright & welcoming atmosphere. The sliding glass doors open to a private balcony overlooking peaceful wooded greenspace – the perfect spot to enjoy your morning coffee, unwind after a long day, or entertain guests surrounded by nature. The adjacent dining area features a modern pendant light fixture & a convenient pass-through to the kitchen which offers stylish two-tone cabinetry, granite countertops, a classic subway tile backsplash, & stainless steel appliances including a newer dishwasher (2022). A convenient laundry nook tucked into the corner of the kitchen features a full-sized washer & dryer with overhead cabinetry for additional storage. An updated powder room & an under-stair storage closet complete this level. Additional features include a newer HVAC (2023), hot water heater (2021), front & rear exterior storage sheds, & two reserved parking spaces. Residents of Concord Mews enjoy beautifully maintained grounds & a recently renovated community pool. Ideally situated near the W&OD Trail, Four Mile Run Trail, Shirlington Dog Park, & numerous nearby parks and recreation areas, this location offers endless opportunities to enjoy the outdoors. Just a short walk away, the Village at Shirlington features a fantastic variety of restaurants, shops, a grocery store, movie theater, library, & live theater. Commuting is a breeze with nearby bus stops, convenient access to I-395, Glebe Road, & Leesburg Pike. Enjoy the perfect combination of peaceful wooded privacy & unbeatable everyday convenience in this lovely home!
Property Features
Property Type: Residential - Townhouse
Cooling: Central A/C
Fuel Type: Electric
Heating: 90% Forced Air
Home Style: Contemporary
Stories: 2.0
Taxes: $5,576
Year Built: 1976
Feature Descriptions
Additional Structures: Above Grade, Below Grade
Community Amenities: Pool - Outdoor
Condo/Coop Fee: $681.59/Monthly
Exterior: Brick
Parking Features: Unassigned
Parking Notes: 2 Total Parking Spaces
Pet Restrictions: Cats OK, Dogs OK
Sewer: Public Sewer
SQFT Above Finished: 1312
SQFT Total Finished: 1312
Structure Type: Interior Row/Townhouse
Total Garage/Parking Spaces: 2
Water: Public
Local Schools
High School: WAKEFIELD
Middle School: GUNSTON
Elementary School: DREW
School District: ARLINGTON COUNTY PUBLIC SCHOOLS
Listed By / Shown By
Listed By
Agency Name: EXP Realty, LLC
Shown By
Agent Name: Ethan Smith
Agent Phone: (540) 810-1131
Agency Title: Massanutten Realty

Estimate Your Payment
Estimated Payment
$ 3,135.90 per month $2,518.11 Principal & Interest $464.67 Property Tax $153.13 Homeowner's InsuranceChange Payment Information

Ethan Smith
Office: (540) 810-1131
Cell: (540) 810-1131
Fax: (540) 289-9024
Mobile: (540) 810-1131
Email Me

Privacy Policy / DMCA Notice / ADA Accessibility


This site is hosted, designed and copyright
© 1994 - 2026 by
Delta Media Group, Inc. -- Patent Pending --
Agency License Information: Massanutten Realty, LLC licensed in the Commonwealth of Virginia since 1986
2208 S Randolph Street , Unit 1 | MLS# VAAR2081046
This townhouse located at 2208 S Randolph Street , Unit 1, Arlington, VA 22204 is currently listed for sale with an asking price of $525,000. This property was built in 1976 and has 2 bedrooms and 2 full and 1 partial baths with 1312 sq. ft. S Randolph Street , Unit 1 is located in the CONCORD MEWS subdivision within the ARLINGTON COUNTY PUBLIC SCHOOLS school district. Search CONCORD MEWS real estate on eqsmith.massanuttenrealty.com today.