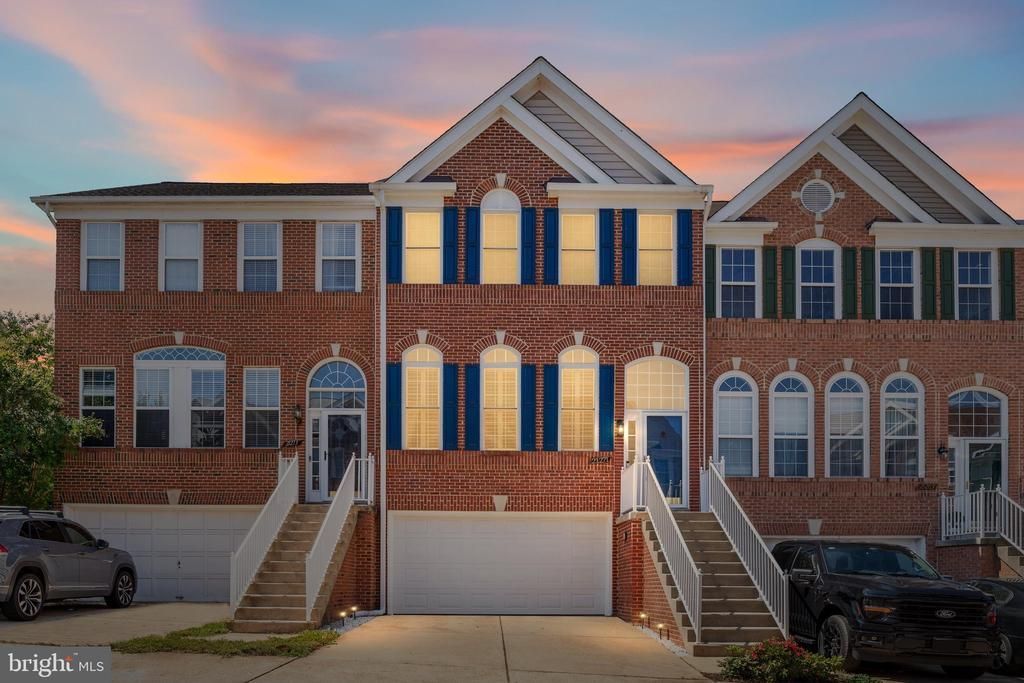


BEDS4
BATHS3 full 1 partial
SQUARE FEET2,358
MLS#VALO2136608
STATUSPENDING
PROPERTY TYPEResidential - Townhouse
SUBDIVISIONASHBURN VILLAGE
SCHOOLLOUDOUN COUNTY PUBLIC SCHOOLS
Property Description
Beautifully updated and move-in ready, this Ashburn Village townhome offers an exceptional combination of space, upgrades, and peaceful waterfront views. One of the standout features is the outdoor setting, with a spacious partially covered Trex deck overlooking the lake, which is an ideal spot for morning coffee, outdoor dining, or watching the sunset. A stamped concrete patio below provides even more space to relax and entertain. Inside, the home features hardwood flooring throughout the main level, plantation shutters, and a two-level bump-out that adds valuable living space. The kitchen has been refreshed with granite countertops, additional cabinetry, a new backsplash, under-cabinet lighting, and premium LG appliances, including an induction range with convection and air-fry capabilities, counter-depth French door refrigerator, dishwasher, and microwave/convection oven. Just off the kitchen, the inviting family room features a cozy fireplace and direct access to the deck. The finished lower level offers excellent flexibility with a legal bedroom, full en-suite bath, and walkout access to the rear patio, perfect for guests, a home office, or additional living space. The garage has also been thoughtfully improved with refinished walls, an epoxy floor, additional storage, and a Level 2 ChargePoint EV charger. Major updates include a newer roof(2021), energy-efficient double-hung windows (2021), premium washer and dryer, updated kitchen appliances, upgraded electrical circuits, 6-inch gutters with gutter guards, and a new water heater (2026). Living in Ashburn Village means having an incredible variety of amenities right outside your door. The community features the Ashburn Village Sports Pavilion, multiple indoor and outdoor pools, tennis and pickleball courts, fitness facilities, playgrounds, scenic lakes, athletic fields, and an extensive network of walking and biking trails. Everyday conveniences are also close by, with shopping, dining, grocery stores, and other essentials just minutes away. With its outstanding amenities, convenient location, extensive updates, and beautiful water views, this home offers a rare opportunity to move in and enjoy from day one.
Property Features
Property Type: Residential - Townhouse
Basement: Yes
Basement: Fully Finished, Walkout Level
Cooling: Central A/C
Fireplaces: 1
Fuel Type: Natural Gas
Garage: 2
Heating: 90% Forced Air
Home Style: Colonial
Lot Size: 0.04 Acres
Stories: 3.0
Taxes: $5,507
Year Built: 2000
Feature Descriptions
Additional Structures: Above Grade, Below Grade
Appliances: Built-In Microwave, Dishwasher, Disposal, Dryer, Oven/Range - Gas, Refrigerator, Stainless Steel Appliances, Washer
Community Amenities: Baseball Field, Basketball Courts, Club House, Common Grounds, Exercise Room, Fitness Center, Pool - Indoor, Pool - Outdoor, Recreational Center, Sauna, Soccer Field, Swimming Pool, Tennis Courts, Tot Lots/Playground, Water/Lake Privileges
Days on Site: 35
Exterior: Masonry
HOA Fee: $154.00/Monthly
Lot Dimensions: 0.04 Acre(S)
Parking Notes: 2 Total Parking Spaces
Sewer: Public Septic
SQFT Above Finished: 2358
SQFT Total Finished: 2358
Structure Type: Interior Row/Townhouse
Total Garage/Parking Spaces: 2
Water: Public
Local Schools
High School: BROAD RUN
Middle School: FARMWELL STATION
Elementary School: DOMINION TRAIL
School District: LOUDOUN COUNTY PUBLIC SCHOOLS
Listed By / Shown By
Listed By
Agency Name: Real Broker, LLC
Shown By
Agent Name: Ethan Smith
Agent Phone: (540) 810-1131
Agency Title: Massanutten Realty

Estimate Your Payment
Estimated Payment
$ 4,274.97 per month $3,597.30 Principal & Interest $458.92 Property Tax $218.75 Homeowner's InsuranceChange Payment Information

Ethan Smith
Office: (540) 810-1131
Cell: (540) 810-1131
Fax: (540) 289-9024
Mobile: (540) 810-1131
Email Me

Privacy Policy / DMCA Notice / ADA Accessibility


This site is hosted, designed and copyright
© 1994 - 2026 by
Delta Media Group, Inc. -- Patent Pending --
Agency License Information: Massanutten Realty, LLC licensed in the Commonwealth of Virginia since 1986
21271 Victorias Cross Terrace | MLS# VALO2136608
This townhouse located at 21271 Victorias Cross Terrace, Ashburn, VA 20147 is currently listed for sale with an asking price of $749,999. This property was built in 2000 and has 4 bedrooms and 3 full and 1 partial baths with 2358 sq. ft. Victorias Cross Terrace is located in the ASHBURN VILLAGE subdivision within the LOUDOUN COUNTY PUBLIC SCHOOLS school district. Search ASHBURN VILLAGE real estate on eqsmith.massanuttenrealty.com today.