

BEDS3
BATHS3 full 1 partial
SQUARE FEET2,508
MLS#VALO2136200
STATUSACTIVE
PROPERTY TYPERental - Townhouse
SUBDIVISIONASHBURN VILLAGE
SCHOOLLOUDOUN COUNTY PUBLIC SCHOOLS
Property Description
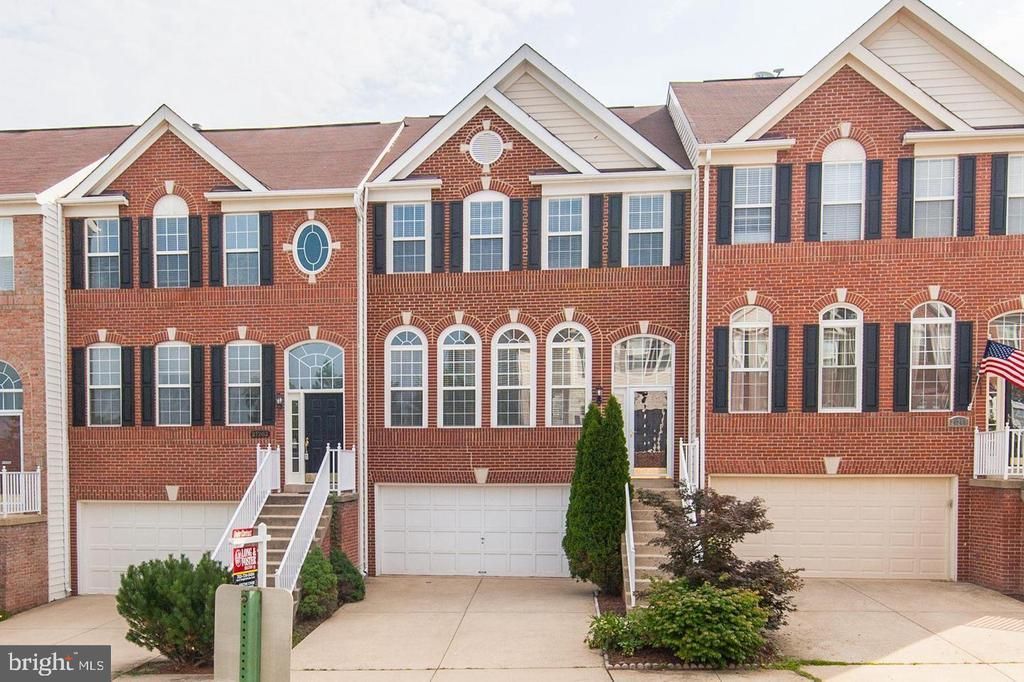
Nestled in the prestigious Ashburn Village, this exquisite residential lease offers a harmonious blend of luxury and comfort, perfect for those seeking an elevated lifestyle. This stunning interior row townhouse, built in 2000, boasts a generous 2,508 square feet of meticulously maintained living space, showcasing an architectural style that exudes traditional elegance. Step inside to discover an inviting open floor plan that seamlessly connects the living, dining, and gourmet kitchen areas. The heart of the home features a spacious kitchen equipped with high-end appliances, including a wall oven, cooktop, and a sleek refrigerator, complemented by a stylish island and ample table space for casual dining. Rich hardwood floors flow throughout the main level, enhancing the warmth and sophistication of the space. The cozy gas fireplace serves as a focal point in the living area, perfect for intimate gatherings or quiet evenings at home. This residence offers three generously sized bedrooms, each designed with comfort in mind. The primary suite is a true retreat, featuring an en-suite bath that promises relaxation and rejuvenation. Thoughtful window treatments allow for natural light to filter in while maintaining privacy. The exterior of the home is equally impressive, featuring charming bump-outs and well-maintained sidewalks that lead to a private cul-de-sac setting. The lot backs to serene trees and open common areas, providing a tranquil backdrop for outdoor enjoyment. With a two-car attached garage and additional driveway parking, convenience is at your fingertips. As part of the Ashburn Village community, residents enjoy exclusive access to a wealth of amenities, including a community center, fitness center, and a sparkling swimming pool. The association fee covers essential services such as snow removal and trash collection, allowing you to focus on enjoying your luxurious lifestyle. Available for lease starting October 1, 2026, with flexible terms ranging from 12 to 24 months, this property is a rare find. Rent includes HOA fees and parking, ensuring a hassle-free living experience. Indulge in the perfect blend of luxury, comfort, and community in this exceptional townhouse, where every detail has been thoughtfully curated to create a true sense of home. This managed property requires residents to enroll in Pendleton Management Resident Services Program, featuring air filter delivery, 24/7 maintenance coordination, an online portal and phone app, plus access to a vetted vendor network.
Property Features
Property Type: Rental - Townhouse
Cooling: Central A/C
Fireplaces: 1
Fuel Type: Natural Gas
Garage: 2 car attached
Heating: Forced Air
Home Style: Traditional
Lot Size: 0.05 Acres
Stories: 3.0
Year Built: 2000
Feature Descriptions
Additional Structures: Above Grade, Below Grade
Appliances: Cooktop, Dishwasher, Disposal, Dryer, Microwave, Oven - Wall, Refrigerator, Washer
Community Amenities: Community Center, Fitness Center, Swimming Pool
Days on Site: 39
Exterior: Masonry, Vinyl Siding
Exterior: Bump-outs, Sidewalks
Fireplace: Gas/Propane
Flooring: Hardwood, Carpet, Ceramic Tile
HOA Fee: $0.00/Monthly
Interior: Dining Area, Floor Plan - Open, Kitchen - Gourmet, Kitchen - Island, Kitchen - Table Space, Primary Bath(s), Window Treatments, Wood Floors
Lot: Backs to Trees, Backs - Open Common Area, Cul-de-sac, No Thru Street, Private
Lot Dimensions: 0.05 Acre(S)
Rent Includes: HOA/Condo Fee, Parking
Sewer: Public Sewer
SQFT Above Finished: 2508
SQFT Total Finished: 2508
Structure Type: Interior Row/Townhouse
Total Garage/Parking Spaces: 4
Water: Public
Local Schools
High School: BROAD RUN
Middle School: FARMWELL STATION
Elementary School: DOMINION TRAIL
School District: LOUDOUN COUNTY PUBLIC SCHOOLS
Listed By / Shown By
Listed By
Agency Name: Keller Williams Realty
Shown By
Agent Name: Ethan Smith
Agent Phone: (540) 810-1131
Agency Title: Massanutten Realty


Ethan Smith
Office: (540) 810-1131
Cell: (540) 810-1131
Fax: (540) 289-9024
Mobile: (540) 810-1131
Email Me

Privacy Policy / DMCA Notice / ADA Accessibility


This site is hosted, designed and copyright
© 1994 - 2026 by
Delta Media Group, Inc. -- Patent Pending --
Agency License Information: Massanutten Realty, LLC licensed in the Commonwealth of Virginia since 1986
21264 Victorias Cross Terrace | MLS# VALO2136200
This property located at 21264 Victorias Cross Terrace, Ashburn, VA 20147 is currently listed for rent with an asking price of $3,450 / Monthly. Victorias Cross Terrace is located within the LOUDOUN COUNTY PUBLIC SCHOOLS school district. Search Ashburn real estate on eqsmith.massanuttenrealty.com today.