

BEDS4
BATHS4 full 1 partial
SQUARE FEET2,400
MLS#VAAR2077822
STATUSACTIVE
PROPERTY TYPEResidential - Townhouse
SUBDIVISIONCOURTHOUSE
SCHOOLARLINGTON COUNTY PUBLIC SCHOOLS
Property Description
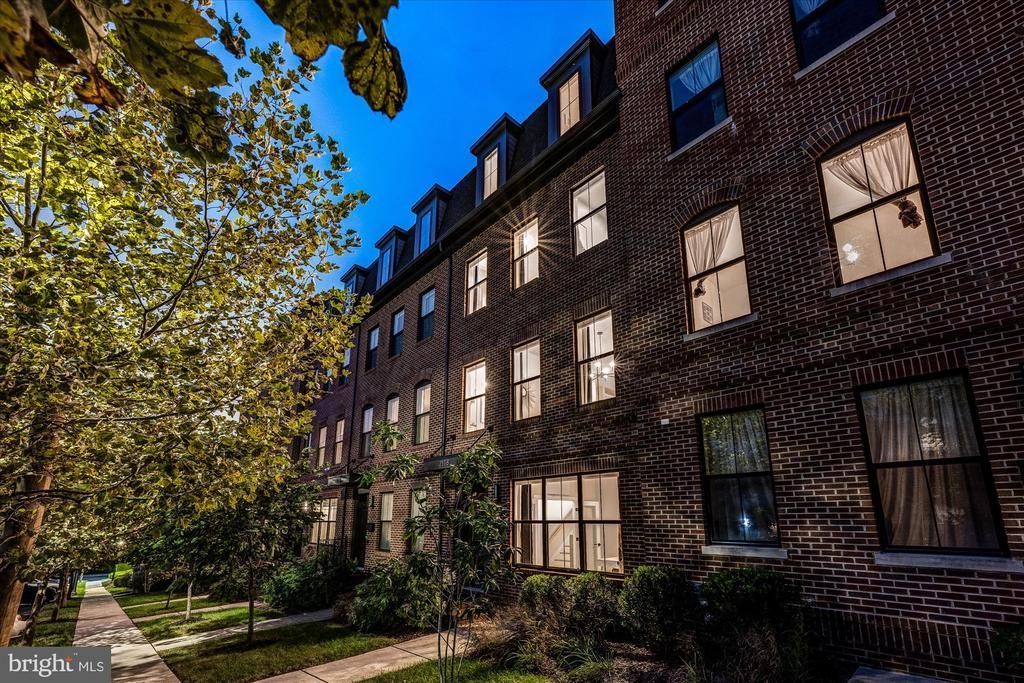
Experience unparalleled craftsmanship in this intimate collection of contemporary townhomes, ideally positioned just three blocks from the Courthouse Metro station and the vibrant energy of North Arlington! This sophisticated residence offers nearly 2,500 finished square feet across four beautifully appointed levels, blending modern design with exceptional functionality. This meticulously crafted modern residence offers soaring ceilings, wide plank hardwood floors, oak hardwood stairs, and exquisite architectural details throughout. The main living level serves as the heart of the home, where the gourmet kitchen impresses with premium wood cabinetry featuring dovetail and soft close construction, Bosch appliances, 5 burner gas cooktop, and an expansive prep island. The kitchen flows seamlessly into the dining and living spaces. Custom trimwork and designer lighting compliment the dining space, while the sundrenched living room provides an inviting setting for relaxed gatherings and sophisticated entertaining. Step outside to the private balcony, complete with a natural gas grill rough-in. The luxurious primary suite features two spacious walk-in closets and a spa inspired bath with dual sink vanity, frameless glass shower, and soaking tub. A secondary ensuite bedroom on this level adds comfort and versatility. The 4th level is a destination of its own featuring a private bedroom, full bath, loft space, and stunning wet bar. Outdoor living is elevated with a captivating rooftop terrace showcasing a two-sided outdoor fireplace and urban views. The entry level provides additional flexibility with a bedroom and full bath(murphy bed!), ideal for a private guest suite, home office, or fitness studio. This home features an impressive collection of thoughtful upgrades including Sonos built-in speakers, designer lighting, and custom built-ins throughout. A rear entry two car garage(and two car driveway) completes this exceptional offering, providing convenient parking and effortless everyday living.<br><br>LOCATION LOCATION LOCATION ... This townhome is located 3 blocks to Courthouse Metro(Silver/Orange Line). And, just moments from North Arlington dining, shopping, entertainment, and the Farmer's Market! Convenient access to Ronald Reagan National Airport and Custis Trail. And, effortless commutes to all major business districts including Washington DC and Tysons Corner. This is Arlington's most connected and exciting destination!
Property Features
Property Type: Residential - Townhouse
Cooling: Ceiling Fan(s), Central A/C, Other, Zoned
Fireplaces: 2
Fuel Type: Natural Gas
Garage: 2
Heating: Forced Air, Other, Zoned
Home Style: Colonial
Lot Size: 0.03 Acres
Stories: 4.0
Taxes: $16,205
Year Built: 2022
Feature Descriptions
Additional Structures: Above Grade, Below Grade
Appliances: Built-In Microwave, Cooktop, Dishwasher, Disposal, Dryer, Humidifier, Icemaker, Oven - Wall, Refrigerator, Washer, Microwave, Range Hood, Stainless Steel Appliances, Water Heater
Days on Site: 20
Exterior: Brick
Fireplace: Gas/Propane
Flooring: Concrete, Hardwood, Luxury Vinyl Plank
HOA Fee: $240.00/Monthly
Interior: Ceiling Fan(s), Dining Area, Primary Bath(s), Walk-in Closet(s), Window Treatments, Wood Floors, Bathroom - Soaking Tub, Built-Ins, Butlers Pantry, Crown Moldings, Entry Level Bedroom, Floor Plan - Open, Formal/Separate Dining Room, Kitchen - Gourmet, Kitchen - Island, Pantry, Recessed Lighting, Upgraded Countertops, Wet/Dry Bar
Lot Dimensions: 0.03 Acre(S)
Parking Notes: 4 Total Parking Spaces
Rooms: Living Room, Dining Room, Primary Bedroom, Bedroom 2,Bedroom 3,Bedroom 4,Kitchen, Laundry, Loft, Primary Bathroom, Full Bath, Half Bath
Sewer: Public Sewer
SQFT Above Finished: 2400
SQFT Total Finished: 2400
Structure Type: Interior Row/Townhouse
Total Garage/Parking Spaces: 4
Water: Public
Local Schools
High School: YORKTOWN
Middle School: DOROTHY HAMM
Elementary School: INNOVATION
School District: ARLINGTON COUNTY PUBLIC SCHOOLS
Listed By / Shown By
Listed By
Agency Name: Century 21 Redwood Realty
Shown By
Agent Name: Ethan Smith
Agent Phone: (540) 810-1131
Agency Title: Massanutten Realty

Estimate Your Payment
Estimated Payment
$ 10,254.54 per month $8,393.71 Principal & Interest $1,350.42 Property Tax $510.42 Homeowner's InsuranceChange Payment Information

Ethan Smith
Office: (540) 810-1131
Cell: (540) 810-1131
Fax: (540) 289-9024
Mobile: (540) 810-1131
Email Me

Privacy Policy / DMCA Notice / ADA Accessibility


This site is hosted, designed and copyright
© 1994 - 2026 by
Delta Media Group, Inc. -- Patent Pending --
Agency License Information: Massanutten Realty, LLC licensed in the Commonwealth of Virginia since 1986
2118 18th Street N | MLS# VAAR2077822
This townhouse located at 2118 18th Street N, Arlington, VA 22201 is currently listed for sale with an asking price of $1,750,000. This property was built in 2022 and has 4 bedrooms and 4 full and 1 partial baths with 2400 sq. ft. 18th Street N is located in the COURTHOUSE subdivision within the ARLINGTON COUNTY PUBLIC SCHOOLS school district. Search COURTHOUSE real estate on eqsmith.massanuttenrealty.com today.