

BEDS3
BATHS3 full
SQUARE FEET2,707
MLS#VALO2137244
STATUSACTIVE UNDER CONTRACT
PROPERTY TYPEResidential - Single Family
SUBDIVISIONPOTOMAC GREEN
SCHOOLLOUDOUN COUNTY PUBLIC SCHOOLS
Property Description
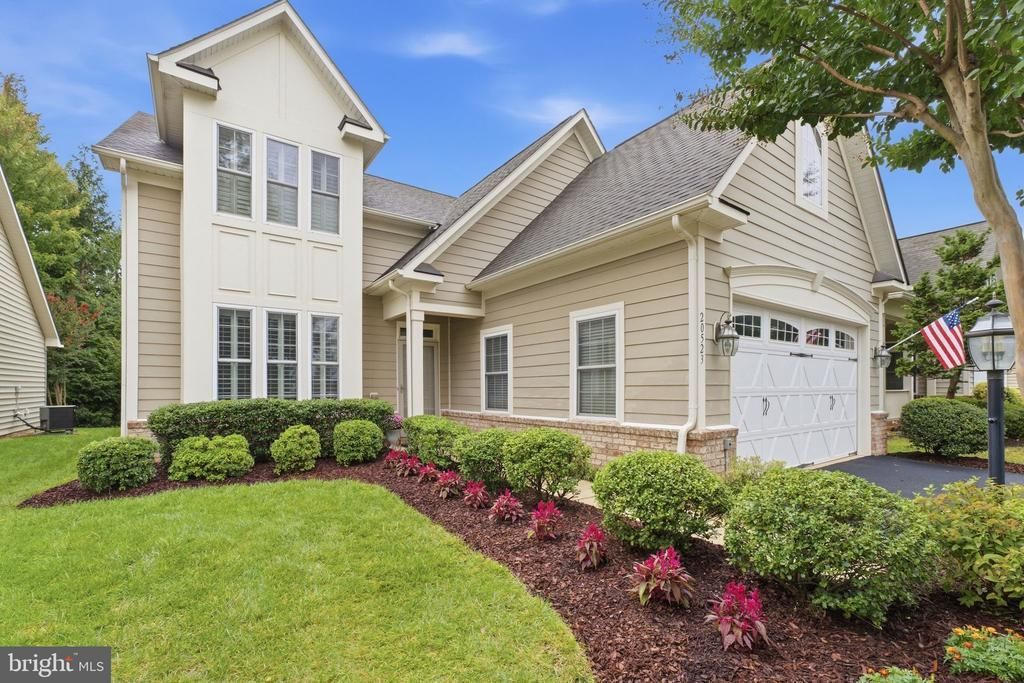
Welcome to an exquisite home in a premier location in Potomac Green! This peaceful, friendly, and active community spans 300 acres with dedicated open spaces, walking trails, and 29,000 SQFT clubhouse to support a luxurious lifestyle for active adults 55+. This desirable, 2 car garage, Brunswick with loft home built by Del Webb offers the perfect blend of convenience and spacious living. With an abundance of natural light, a gorgeous gourmet kitchen with high end features and an open floorplan, this home is designed for comfortable everyday living and entertaining alike. The main-level living and dining area include elegant architectural details, crown molding, and a private patio that contains a built-in firepit and backs up to a convenient walking trail. The main-level primary bedroom suite features large windows, two walk-in closets, and renovated en-suite bath with water closet for privacy. The washer and dryer for laundry is conveniently located on the main floor. Upstairs has an oversized loft area that offers incredible bonus living space ideal for a hobby area, or additional guest retreat complete with its own bedroom and full bath. Potomac Green offers resort- style amenities including a large lap-lane indoor pool, an outdoor pool, indoor track, aerobic studio, a modern fitness center, as well as tennis, pickleball, and bocce ball courts. The clubhouse features hobbies and game rooms where 50 resident-led clubs and interest groups gather. Potomac Green is just minutes away from One Loudoun with great shopping and dining opportunities. Metro and Dulles International Airport are also strategically located.
Property Features
Property Type: Residential - Single Family
Cooling: Central A/C
Fuel Type: Natural Gas
Garage: 2
Heating: Forced Air
Home Style: Traditional, Cape Cod
Lot Size: 0.13 Acres
Roof Type: Architectural Shingle
Stories: 2.0
Taxes: $6,970
Year Built: 2008
Feature Descriptions
Accessibility: Level Entry - Main
Additional Structures: Above Grade, Below Grade
Appliances: Cooktop, Dishwasher, Disposal, Dryer, Exhaust Fan, Extra Refrigerator/Freezer, Icemaker, Oven - Double, Oven - Wall, Refrigerator, Washer, Built-In Microwave
Community Amenities: Billiard Room, Club House, Common Grounds, Community Center, Concierge, Dining Rooms, Exercise Room, Hot tub, Jog/Walk Path, Party Room, Pool - Indoor, Pool - Outdoor, Retirement Community, Tennis Courts, Tot Lots/Playground
Days on Site: 25
Exterior: HardiPlank Type
Exterior: Lawn Sprinkler, Extensive Hardscape
Flooring: Partially Carpeted, Hardwood, Ceramic Tile
HOA Fee: $323.00/Monthly
Interior: Crown Moldings, Entry Level Bedroom, Family Room Off Kitchen, Floor Plan - Open, Kitchen - Gourmet, Kitchen - Island, Kitchen - Table Space, Primary Bath(s), Bathroom - Soaking Tub, Bathroom - Walk-In Shower, Ceiling Fan(s), Formal/Separate Dining Room, Recessed Lighting, Upgraded Countertops, Walk-in Closet(s), Window Treatments, Wood Floors
Lot Dimensions: 0.13 Acre(S)
Parking Features: Asphalt Driveway
Parking Notes: 4 Total Parking Spaces
Sewer: Public Sewer
SQFT Above Finished: 2707
SQFT Total Finished: 2707
Structure Type: Detached
Total Garage/Parking Spaces: 4
Water: Public
Local Schools
High School: RIVERSIDE
Middle School: BELMONT RIDGE
Elementary School: STEUART W. WELLER
School District: LOUDOUN COUNTY PUBLIC SCHOOLS
Listed By / Shown By
Listed By
Agency Name: Samson Properties
Shown By
Agent Name: Ethan Smith
Agent Phone: (540) 810-1131
Agency Title: Massanutten Realty

Estimate Your Payment
Estimated Payment
$ 5,134.66 per month $4,292.78 Principal & Interest $580.83 Property Tax $261.04 Homeowner's InsuranceChange Payment Information

Ethan Smith
Office: (540) 810-1131
Cell: (540) 810-1131
Fax: (540) 289-9024
Mobile: (540) 810-1131
Email Me

Privacy Policy / DMCA Notice / ADA Accessibility


This site is hosted, designed and copyright
© 1994 - 2026 by
Delta Media Group, Inc. -- Patent Pending --
Agency License Information: Massanutten Realty, LLC licensed in the Commonwealth of Virginia since 1986
20523 Crescent Pointe Place | MLS# VALO2137244
This single family home located at 20523 Crescent Pointe Place, Ashburn, VA 20147 is currently listed for sale with an asking price of $895,000. This property was built in 2008 and has 3 bedrooms and 3 full baths with 2707 sq. ft. Crescent Pointe Place is located in the POTOMAC GREEN subdivision within the LOUDOUN COUNTY PUBLIC SCHOOLS school district. Search POTOMAC GREEN real estate on eqsmith.massanuttenrealty.com today.