

BEDS3
BATHS1 full 1 partial
SQUARE FEET1,212
MLS#120529
STATUSActive
PROPERTY TYPEResidential - Single Family
SUBDIVISIONGwynnfield Subdivision
Property Description
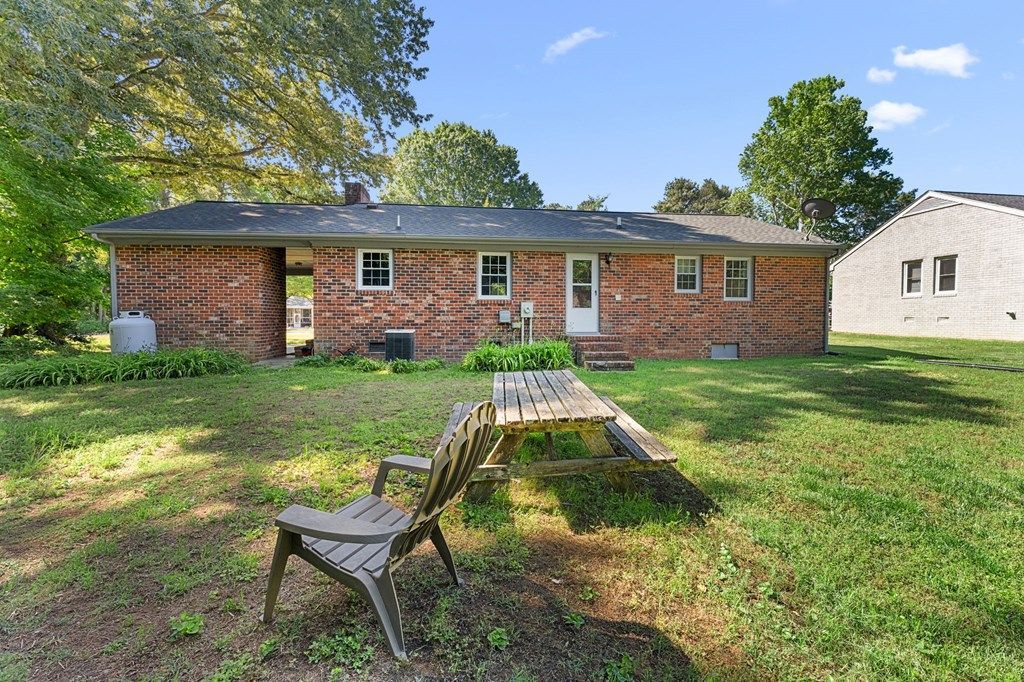
3 bedroom 1 1/2 bath brick rancher with attached carport and storage located in Gwynnfield, one of the areas most popular waterfront communities. Ride your bike to beach or launch your boat from the community ramp and enjoy a day on the water. Gwynnfield is conveniently located 4 miles north of Tappahannock offering restaurants, shopping, golf and VCU Health. The baths have been remodeled and feature ceramic tiled floors and a low threshold shower as well as granite countertops. The kitchen has also been remodeled and has ceramic tile flooring, granite counters and abundant oak cabinetry and a dining area. Other features include hardwood flooring, a masonry fireplace, covered parking and a front porch. ++ The fireplace and gas insert are to convey AS IS. There are no known defects.
Property Features
Property Type: Residential - Single Family
Cooling: Heat Pump
Garage: Attached, Carport
Heating: Heat Pump
Home Style: Ranch
Lot Size: 0.33 Acres
Roof Type: Age 10+ yrs
Taxes: $1,148
Year Built: 1974
Feature Descriptions
Amperage: 200
Appliances: Dishwasher, Dryer, Microwave, Range, Refrigerator, Washer
Days on Site: 48
Dining: Eat-in Kitchen
Exterior: Brick Veneer, Wood Siding
Exterior: Pier/Dock, Sand Beach, Stone Driveway, Other-See Remarks
Firplace: Living Room
Flooring: Hardwood, Tile
Foundation: Crawl Space
HOA Y/N: No
Interior: 1st Floor Bedroom, Cable TV, Fireplace, Pull Down Stairs, Washer/Dryer Hookup
Lot Dimensions: < .5 acre
Miscellaneous: Community Amenities, Older Home 15+
River: RAPPAHANNOCK RIVER
Road Surface: Paved
Rooms Total: 6
Sewer: Septic System
Storage: Attic, Shed
Water: Community
Water Heater: Electric
Zoning: R 2
Listed By / Shown By
Listed By
Agency Name: HOMETOWN REALTY
Shown By
Agent Name: Ethan Smith
Agent Phone: (540) 810-1131
Agency Title: Massanutten Realty

Estimate Your Payment
Estimated Payment
$ 1,545.77 per month $1,366.98 Principal & Interest $95.67 Property Tax $83.13 Homeowner's InsuranceChange Payment Information

Ethan Smith
Office: (540) 810-1131
Cell: (540) 810-1131
Fax: (540) 289-9024
Mobile: (540) 810-1131
Email Me

Privacy Policy / DMCA Notice / ADA Accessibility


This site is hosted, designed and copyright
© 1994 - 2026 by
Delta Media Group, Inc. -- Patent Pending --
Agency License Information: Massanutten Realty, LLC licensed in the Commonwealth of Virginia since 1986
197 Bruce Road | MLS# 120529
This single family home located at 197 Bruce Road, Tappahannock, VA 22560 is currently listed for sale with an asking price of $285,000. This property was built in 1974 and has 3 bedrooms and 1 full and 1 partial baths with 1212 sq. ft. Bruce Road is located in the Gwynnfield Subdivision subdivision. Search Gwynnfield Subdivision real estate on eqsmith.massanuttenrealty.com today.