

BEDS4
BATHS4 full
SQUARE FEET2,748
MLS#682910
STATUS
PROPERTY TYPEResidential - Single Family
SUBDIVISIONGREENBRIER
Property Description
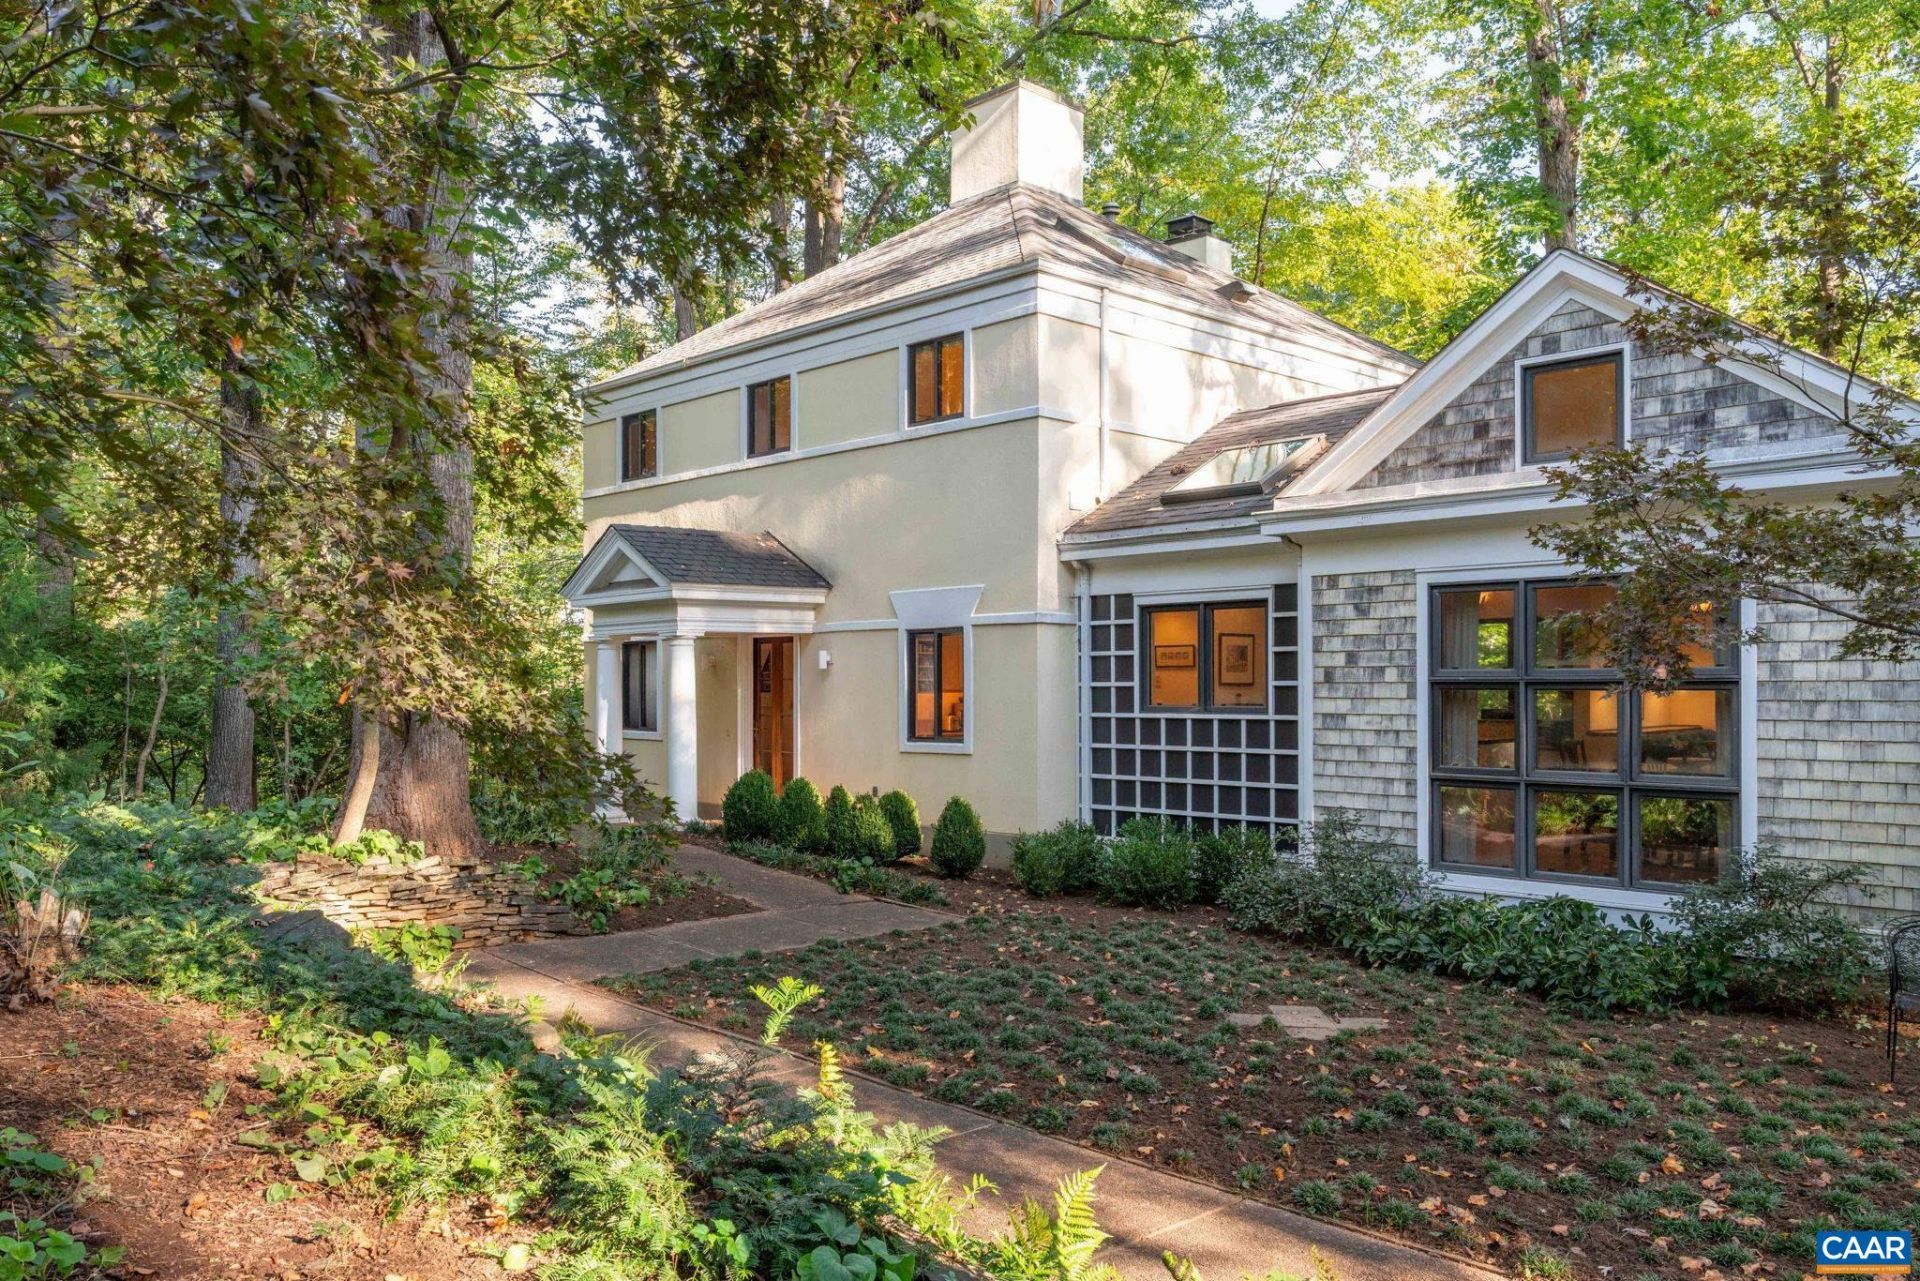
Offered for sale for the first time in its history, this distinctive Greenbrier residence has been home to Charlottesville architect W. Douglas Gilpin Jr. & his family for the past 42 years. Designed by Gilpin as his personal residence, the home reflects an emphasis on light, nature & its wooded Meadow Creek setting. Nearly an acre of green space surrounds the home, where expansive windows & sliding glass doors frame the woods & draw the outdoors into everyday living. A spacious living room anchored by a wood-burning fireplace opens to an elevated, treehouse-like deck overlooking Meadow Creek, where the calming sounds of the water can be heard below. The Gilpin-designed, Alexander Nicholson-built addition features a generous kitchen with custom Gaston & Wyatt cabinetry, granite breakfast bar, built-in desk & adjoining family/dining rm with vaulted ceiling & broad woodland views. Upstairs are 3 BRs, including the primary suite overlooking the creek. The finished walkout lower level adds a 4th BR, full bath & second family rm with wet bar, plus substantial unfinished storage/workshop space. A private path connects to the Rivanna Trail & Meadow Creek rock-hop-all from a remarkably natural setting right in the heart of Charlottesville
Property Features
Property Type: Residential - Single Family
Basement: Yes
Basement: Exterior Entry, Full, Heated, Interior Entry, Partially Finished, Walk-Out Access
Cooling: Central Air
Fireplaces: 1
Heating: Central, Forced Air, Natural Gas
Home Style: Contemporary
Lot Size: 0.89 Acres
Stories: 2.0
Taxes: $7,338
Year Built: 1984
Amenities
Breakfast Bar
Entrance Foyer
Recessed Lighting
Vaulted Ceiling(s)
Mature Trees/Landscape
Feature Descriptions
Appliances: Dishwasher, Disposal, Gas Range, Microwave, Refrigerator, Dryer, Washer
Community Features: Sidewalks
Days on Site: 8
Exclusions: The steel birdhouse on the rear terrace and the bronze bells hanging from the underside of the deck.
Exterior: Stick Built, Stucco, Wood Siding
Fireplace: One, Glass Doors, Wood Burning
Flooring: Carpet, Ceramic Tile, Hardwood
Lot: Landscaped, Private, Wooded
Parcel#: 41D080000
Parking: Asphalt, Off Street
Parking Notes: Asphalt, Off Street
Patio/Porch: Deck, Patio
Sewer: Public Sewer
Special View Info: Trees/Woods, Water
Utilities: Fiber Optic Available, Natural Gas Available
View: Trees/Woods, Water
Water: Public
Local Schools
High School: Charlottesville
Middle School: Charlottesville Middle
Elementary School: Greenbrier (Charlottesville)
Listed By / Shown By
Listed By
Agency Name: NEST REALTY GROUP
Agency Phone: 434-566-0121
Shown By
Agent Name: Ethan Smith
Agent Phone: (540) 810-1131
Agency Title: Massanutten Realty

Estimate Your Payment
Estimated Payment
$ 5,165.32 per month $4,292.78 Principal & Interest $611.50 Property Tax $261.04 Homeowner's InsuranceChange Payment Information

Ethan Smith
Office: (540) 810-1131
Cell: (540) 810-1131
Fax: (540) 289-9024
Mobile: (540) 810-1131
Email Me

Privacy Policy / DMCA Notice / ADA Accessibility


This site is hosted, designed and copyright
© 1994 - 2026 by
Delta Media Group, Inc. -- Patent Pending --
Agency License Information: Massanutten Realty, LLC licensed in the Commonwealth of Virginia since 1986
1665 Brandywine Dr | MLS# 682910
This single family home located at 1665 Brandywine Dr, Charlottesville, VA 22901 is currently listed for sale with an asking price of $895,000. This property was built in 1984 and has 4 bedrooms and 4 full baths with 2748 sq. ft. Brandywine Dr is located in the GREENBRIER subdivision. Search GREENBRIER real estate on eqsmith.massanuttenrealty.com today.