

BEDS4
BATHS2 full 1 partial
SQUARE FEET1,762
MLS#2627894
STATUSPending
PROPERTY TYPEResidential - Single Family
SUBDIVISIONWoodlake
Property Description
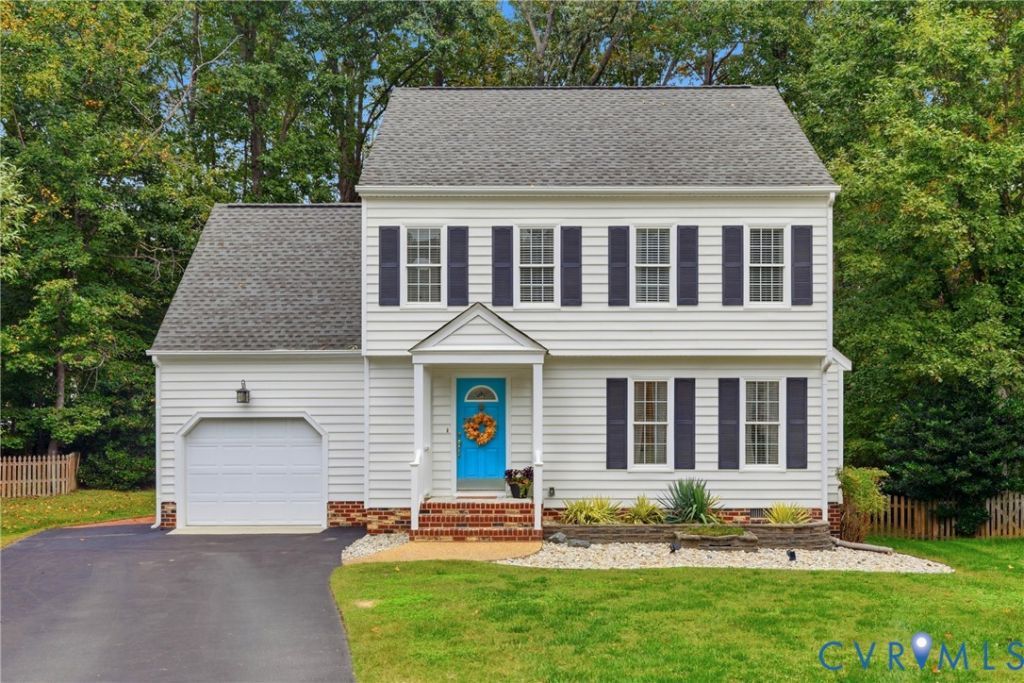
Welcome to 14800 Highberry Woods Drive, located in the sought-after Woodlake community! This charming two-story home offers 4 bedrooms, 2.5 bathrooms, and 1,762 square feet of living space on a spacious cul-de-sac lot. The main level features a formal dining room, inviting family room with a gas fireplace, and a kitchen with ample cabinet space and a breakfast bar. Upstairs, the primary suite includes a private bathroom and walk-in closet, along with three additional bedrooms. Outside, enjoy a spacious backyard with room to relax, entertain, or play, plus an attached one-car garage for added convenience. Woodlake residents enjoy access to community pools, a clubhouse, playgrounds, walking trails, and beautiful lake amenities. Conveniently located near shopping, dining, and major commuter routes, this home offers a great opportunity to enjoy all that Woodlake has to offer!
Property Features
Property Type: Residential - Single Family
Basement: Crawl Space
Cooling: Central Air
Fireplaces: 1
Garage: 1 car attached
Heating: Electric, Forced Air, Heat Pump, Natural Gas
Home Style: Two Story
Lot Size: 0.34 Acres
Roof Type: Shingle
Stories: 2.0
Taxes: $3,149
Year Built: 1992
Feature Descriptions
Community Features: Basketball Court, Common Grounds/Area, Clubhouse, Community Pool, Home Owners Association, Lake, Playground, Pond, Pool, Trails/Paths
Days on Site: 2
Exterior: Frame, Vinyl Siding
Fireplace: Gas
Floor Features: Partially Carpeted, Vinyl
HOA Fee: 129.4/ Monthly
Parcel#: 719-68-06-51-000-000
Parking: Attached, Garage, Garage Door Opener
Pool Features: Pool, Community
Sewer: Public Sewer
Water: Public
Local Schools
High School: Cosby
Middle School: Tomahawk Creek
Elementary School: Woolridge
Listed By / Shown By
Listed By
Agency Name: Hometown Realty
Shown By
Agent Name: Ethan Smith
Agent Phone: (540) 810-1131
Agency Title: Massanutten Realty

Estimate Your Payment
Estimated Payment
$ 2,424.59 per month $2,038.23 Principal & Interest $262.42 Property Tax $123.94 Homeowner's InsuranceChange Payment Information

Ethan Smith
Office: (540) 810-1131
Cell: (540) 810-1131
Fax: (540) 289-9024
Mobile: (540) 810-1131
Email Me

Privacy Policy / DMCA Notice / ADA Accessibility


This site is hosted, designed and copyright
© 1994 - 2026 by
Delta Media Group, Inc. -- Patent Pending --
Agency License Information: Massanutten Realty, LLC licensed in the Commonwealth of Virginia since 1986
14800 Highberry Woods Drive | MLS# 2627894
This single family home located at 14800 Highberry Woods Drive, Midlothian, VA 23112 is currently listed for sale with an asking price of $424,950. This property was built in 1992 and has 4 bedrooms and 2 full and 1 partial baths with 1762 sq. ft. Highberry Woods Drive is located in the Woodlake subdivision. Search Woodlake real estate on eqsmith.massanuttenrealty.com today.