

BEDS4
BATHS3 full
SQUARE FEET2,230
MLS#VAFX2343680
STATUSACTIVE UNDER CONTRACT
PROPERTY TYPEResidential - Single Family
SUBDIVISIONCHALET WOODS
SCHOOLFAIRFAX COUNTY PUBLIC SCHOOLS
Property Description
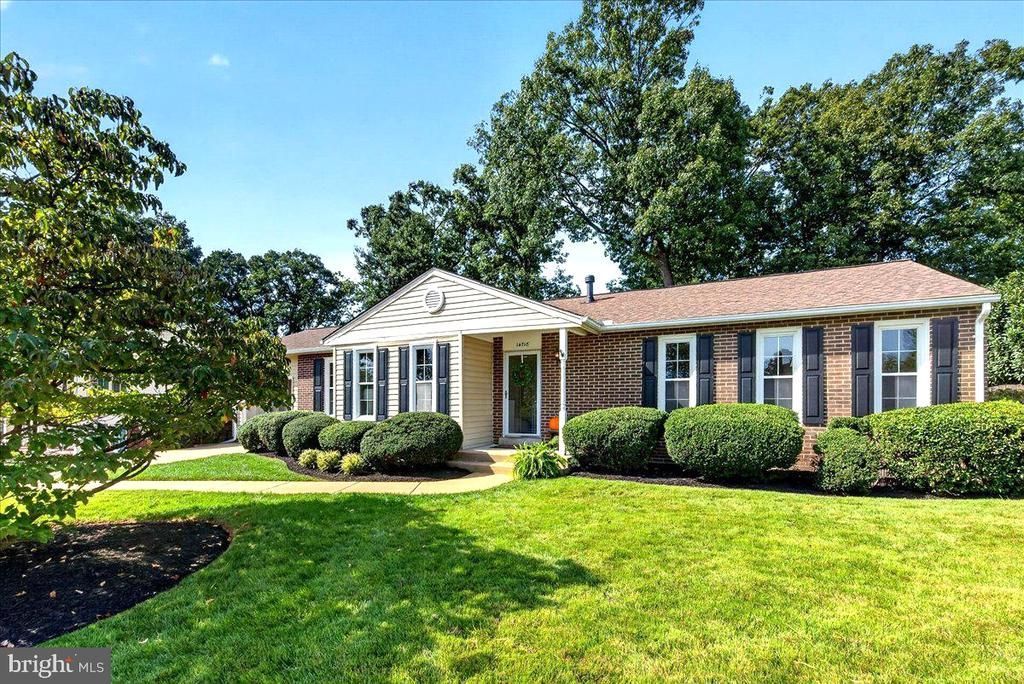
WOW - Prepare To Be Impressed! Nestled within the serene, established enclave of Chalet Woods, this beautifully updated rambler / ranch offers a wonderful blend of timeless charm, modern comfort, and stylish sophistication. Lovingly maintained and thoughtfully enhanced with an impressive collection of Stunning New Upgrades and Improvements, this exceptional home is move-in ready! Step inside and discover a warm and inviting interior where beautifully refinished white oak hardwood floors flow, complemented by fresh new paint and an abundance of natural light. At the heart of the home is a Stunning Brand-New Kitchen featuring new Upgraded Cabinetry, New Quartz Countertops. Stainless Steel Appliances, Recessed Lighting, New Tile Flooring and Beautiful Finishes Throughout....Amazing! Just beyond the kitchen the expansive GREAT ROOM addition is an unexpected showstopper, dramatically extending the home's living space and creating the perfect setting for entertaining & family gatherings. The main level offers three comfortable bedrooms and updated baths, while the finished lower level provides and entirely new dimension of living space, here you'll find a wonderful flexible floorplan with Fourth Bedroom, Guest Room or Office, Full Bath, Full Recreation Room and Bonus/Storage Room. Professionally Painted w/Neutral Tones and Enhanced w/Upgraded LTV Flooring & Recessed Lighting. And the beauty continues outside, mature landscaping w/brick paths leading to gardens and outside storage building this is a beautiful, peaceful setting that feels tucked away while remaining remarkably convenient to everything Centreville has to offer. Enjoy nearby schools, parks, shopping, restaurants, grocery stores (Giant Food & Trader Joe's), banking and everyday conveniences - many within walking distance - along with easy access to major commuter routes and Dulles International Airport less than 10 miles away! Brand-New Kitchen, Refinished Hardwood Floors, Professionally Painted Throughout, New Flooring, New Lighting, Expansive Great Room Addition, Four Bedrooms, Three Full Baths, Peaceful Gardens, Prime Location... So much is NEW...So much has been thoughtfully Improved, and everything has been prepared for its next owner. This is more than a home that's been updated - It's a home you'll want to Experience...Don't Delay...this is a MUST SEE!
Property Features
Property Type: Residential - Single Family
Basement: Yes
Basement: Fully Finished, Full, Rear Entrance, Walkout Stairs
Cooling: Central A/C, Ceiling Fan(s)
Fireplaces: 1
Fuel Type: Natural Gas, Electric
Garage: 1
Heating: Forced Air
Home Style: Ranch/Rambler
Lot Size: 0.24 Acres
Stories: 2.0
Taxes: $7,554
Year Built: 1967
Feature Descriptions
Accessibility: Level Entry - Main
Additional Structures: Above Grade, Below Grade
Appliances: Stainless Steel Appliances, Refrigerator, Stove, Built-In Microwave, Dishwasher, Disposal, Dryer, Washer
Days on Site: 20
Exterior: Brick Front, Vinyl Siding
Fireplace: Mantel(s), Gas/Propane, Brick
Flooring: Hardwood, Luxury Vinyl Plank, Ceramic Tile
Interior: Ceiling Fan(s), Chair Railings, Entry Level Bedroom, Family Room Off Kitchen, Formal/Separate Dining Room, Primary Bath(s), Upgraded Countertops, Wood Floors
Lot: Landscaping, Trees/Wooded
Lot Dimensions: 0.24 Acre(S)
Parking Notes: 1 Total Parking Spaces
Sewer: Public Sewer
SQFT Above Finished: 1832
SQFT Below Finished: 398
SQFT Total Finished: 2230
Structure Type: Detached
Total Garage/Parking Spaces: 1
Water: Public
Wooded: Yes
Local Schools
High School: WESTFIELD
Middle School: STONE
Elementary School: DEER PARK
School District: FAIRFAX COUNTY PUBLIC SCHOOLS
Listed By / Shown By
Listed By
Agency Name: Long & Foster Real Estate, Inc.
Shown By
Agent Name: Ethan Smith
Agent Phone: (540) 810-1131
Agency Title: Massanutten Realty

Estimate Your Payment
Estimated Payment
$ 4,369.23 per month $3,525.36 Principal & Interest $629.50 Property Tax $214.38 Homeowner's InsuranceChange Payment Information

Ethan Smith
Office: (540) 810-1131
Cell: (540) 810-1131
Fax: (540) 289-9024
Mobile: (540) 810-1131
Email Me

Privacy Policy / DMCA Notice / ADA Accessibility


This site is hosted, designed and copyright
© 1994 - 2026 by
Delta Media Group, Inc. -- Patent Pending --
Agency License Information: Massanutten Realty, LLC licensed in the Commonwealth of Virginia since 1986
14718 Cranoke Street | MLS# VAFX2343680
This single family home located at 14718 Cranoke Street, Centreville, VA 20120 is currently listed for sale with an asking price of $735,000. This property was built in 1967 and has 4 bedrooms and 3 full baths with 2230 sq. ft. Cranoke Street is located in the CHALET WOODS subdivision within the FAIRFAX COUNTY PUBLIC SCHOOLS school district. Search CHALET WOODS real estate on eqsmith.massanuttenrealty.com today.