

BEDS4
BATHS3 full
SQUARE FEET2,205
MLS#VAPW2132686
STATUSACTIVE
PROPERTY TYPEResidential - Single Family
SUBDIVISIONDALE CITY
SCHOOLPRINCE WILLIAM COUNTY PUBLIC SCHOOLS
Property Description
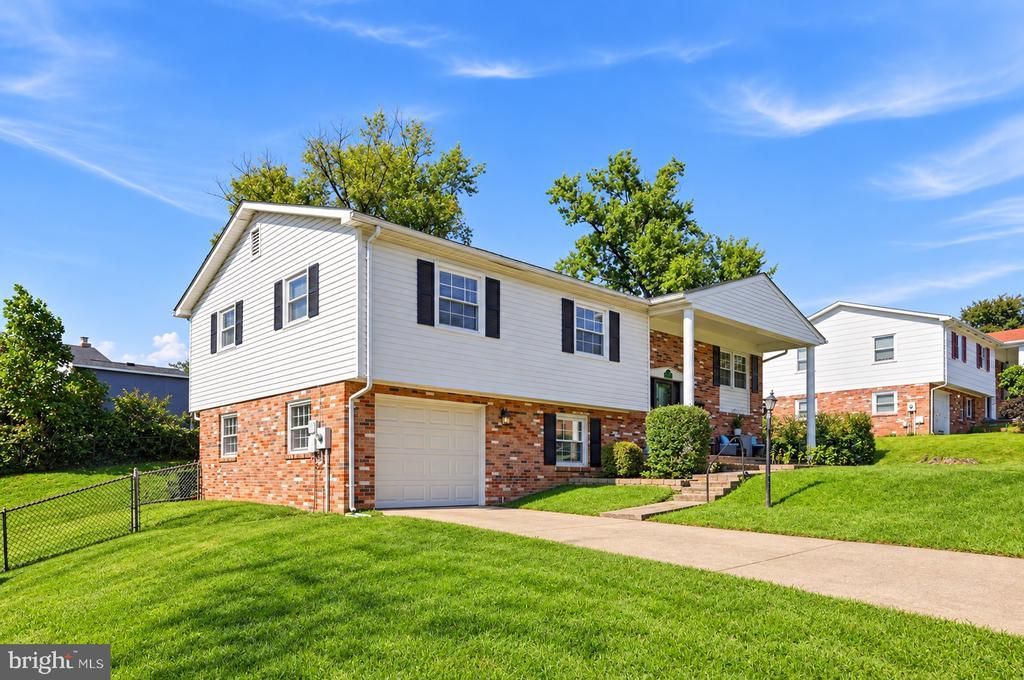
There is no place like this home! What a value! Ready for immediate settlement and wonderfully upgraded. Hardwood floors upper and lower level with tons of natural light. Brand new front hardscape with large porch will leave you wanting to relax all day. New front entry door creates a grand entrance. You walk in and see nothing but space to spread out. Upper level features a separate dining room with lots of windows. The upgraded kitchen is draped by nicely updated cabinets, designer counter tops, stainless appliances and offers a nook for a breakfast table. The sun room off the kitchen is a great place to get some out door views all year round. All Bedrooms are generously sized and feature engineered floors. The owner’s suite is very spacious with a private bath. The lower level is just fantastic. It is very open and offers a great place for gatherings or extra space for guests. There is a large sliding glass door framing the space , which leads to the back yard. There is a fourth bedroom on the lower level with another full bath. Garage has great space and features an electric car charger which will convey at settlement. This home has curb appeal galore with a spacious front yard that is simply picturesque. The back yard has a patio and is large enough for any activity or imagination. Enjoy a fire pit area, add other fun equipment for a back yard oasis or garden. The possibilities abound in this wonderful home. See this home today-pride of ownership shines!
Property Features
Property Type: Residential - Single Family
Basement: Yes
Basement: Connecting Stairway, Daylight, Full, Fully Finished, Outside Entrance, Interior Access, Walkout Level, Windows, Space For Rooms
Cooling: Central A/C
Fireplaces: 1
Fuel Type: Electric
Garage: 1
Heating: Forced Air
Home Style: Split Level
Lot Size: 0.23 Acres
Roof Type: Architectural Shingle
Stories: 2.0
Taxes: $4,930
Year Built: 1969
Feature Descriptions
Additional Structures: Above Grade, Below Grade
Appliances: Built-In Microwave, Dishwasher, Disposal, Dryer, Icemaker, Oven/Range - Electric, Refrigerator, Stainless Steel Appliances, Washer, Water Heater
Exterior: Combination
Interior: Bathroom - Tub Shower, Ceiling Fan(s), Dining Area, Family Room Off Kitchen, Floor Plan - Traditional, Formal/Separate Dining Room, Primary Bath(s), Window Treatments, Wood Floors
Lot Dimensions: 0.23 Acre(S)
Parking Notes: 1 Total Parking Spaces
Pet Restrictions: Case by Case Basis
Sewer: Public Sewer
SQFT Above Finished: 1354
SQFT Below Finished: 851
SQFT Total Finished: 2205
Structure Type: Detached
Total Garage/Parking Spaces: 1
Water: Public
Local Schools
School District: PRINCE WILLIAM COUNTY PUBLIC SCHOOLS
Listed By / Shown By
Listed By
Agency Name: RE/MAX Allegiance
Shown By
Agent Name: Ethan Smith
Agent Phone: (540) 810-1131
Agency Title: Massanutten Realty

Estimate Your Payment
Estimated Payment
$ 3,204.18 per month $2,633.23 Principal & Interest $410.83 Property Tax $160.13 Homeowner's InsuranceChange Payment Information

Ethan Smith
Office: (540) 810-1131
Cell: (540) 810-1131
Fax: (540) 289-9024
Mobile: (540) 810-1131
Email Me

Privacy Policy / DMCA Notice / ADA Accessibility


This site is hosted, designed and copyright
© 1994 - 2026 by
Delta Media Group, Inc. -- Patent Pending --
Agency License Information: Massanutten Realty, LLC licensed in the Commonwealth of Virginia since 1986
14606 Danville Road | MLS# VAPW2132686
This single family home located at 14606 Danville Road , Woodbridge, VA 22193 is currently listed for sale with an asking price of $549,000. This property was built in 1969 and has 4 bedrooms and 3 full baths with 2205 sq. ft. Danville Road is located in the DALE CITY subdivision within the PRINCE WILLIAM COUNTY PUBLIC SCHOOLS school district. Search DALE CITY real estate on eqsmith.massanuttenrealty.com today.