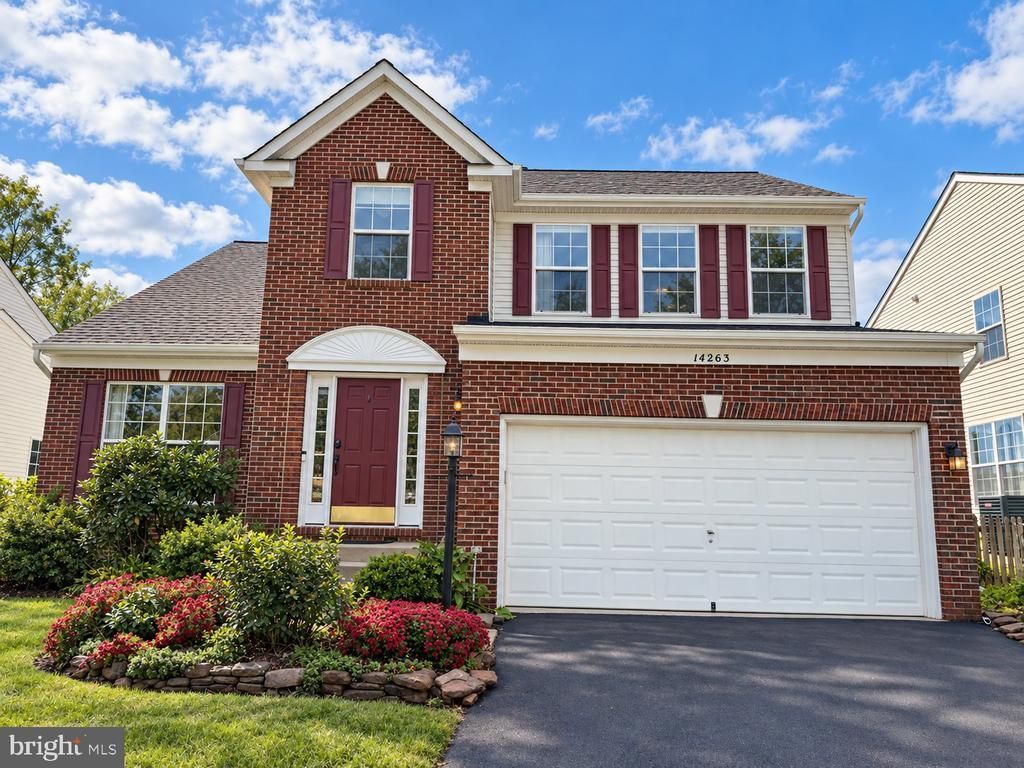


BEDS5
BATHS3 full 1 partial
SQUARE FEET2,777
MLS#VAPW2132354
STATUSACTIVE
PROPERTY TYPERental - Single Family
SUBDIVISIONCARTERWOOD
SCHOOLPRINCE WILLIAM COUNTY PUBLIC SCHOOLS
Property Description
Beautifully maintained and move-in ready, this home offers three finished levels with abundant natural light! The main level features a welcoming foyer, living and dining rooms, kitchen, family room, and powder room, with access to the rear patio and lovely backyard. Upstairs offers a spacious owner's suite with a spa-inspired bath, three additional bedrooms, a hall bath, and laundry room. The finished lower level includes a large L-shaped recreation room, full bath, private bonus room, and ample storage. Conveniently located near shopping, dining, grocery stores, movie theaters, and historic Haymarket, with easy access to Routes 66, 29, 15, and 55.
Property Features
Property Type: Rental - Single Family
Basement: Yes
Basement: Fully Finished
Cooling: Heat Pump(s)
Fireplaces: 1
Fuel Type: Natural Gas
Garage: 2 car attached
Heating: Forced Air
Home Style: Colonial
Lot Size: 0.11 Acres
Stories: 3.0
Year Built: 2002
Feature Descriptions
Additional Structures: Above Grade, Below Grade
Appliances: Built-In Microwave, Dishwasher, Disposal, Dryer, Icemaker, Oven/Range - Gas, Refrigerator, Stainless Steel Appliances, Washer
Community Amenities: Tot Lots/Playground
Days on Site: 7
Exterior: Combination
Exterior: Sidewalks, Street Lights
Fireplace: Gas/Propane, Mantel(s)
Flooring: Ceramic Tile, Carpet, Luxury Vinyl Plank
HOA Fee: $250.00/Quarterly
Interior: Bathroom - Soaking Tub, Ceiling Fan(s), Dining Area, Family Room Off Kitchen, Floor Plan - Open, Kitchen - Eat-In, Kitchen - Island, Pantry, Upgraded Countertops, Walk-in Closet(s)
Lot: Landscaping, Level
Lot Dimensions: 0.11 Acre(S)
Parking Features: Attached Garage, Driveway, Paved Driveway
Pet Restrictions: Case by Case Basis, Cats OK, Dogs OK
Rooms: Laundry, Storage Room
Sewer: Public Sewer
SQFT Above Finished: 1939
SQFT Below Finished: 838
SQFT Total Finished: 2777
Structure Type: Detached
Total Garage/Parking Spaces: 4
Water: Public
Local Schools
School District: PRINCE WILLIAM COUNTY PUBLIC SCHOOLS
Listed By / Shown By
Listed By
Agency Name: Samson Properties
Shown By
Agent Name: Ethan Smith
Agent Phone: (540) 810-1131
Agency Title: Massanutten Realty


Ethan Smith
Office: (540) 810-1131
Cell: (540) 810-1131
Fax: (540) 289-9024
Mobile: (540) 810-1131
Email Me

Privacy Policy / DMCA Notice / ADA Accessibility


This site is hosted, designed and copyright
© 1994 - 2026 by
Delta Media Group, Inc. -- Patent Pending --
Agency License Information: Massanutten Realty, LLC licensed in the Commonwealth of Virginia since 1986
14263 Town Commons Way | MLS# VAPW2132354
This property located at 14263 Town Commons Way, Gainesville, VA 20155 is currently listed for rent with an asking price of $3,800 / Monthly. Town Commons Way is located within the PRINCE WILLIAM COUNTY PUBLIC SCHOOLS school district. Search Gainesville real estate on eqsmith.massanuttenrealty.com today.