

BEDS4
BATHS3 full 1 partial
SQUARE FEET3,034
MLS#VAPW2132224
STATUSACTIVE
PROPERTY TYPEResidential - Single Family
SUBDIVISIONPIEDMONT
SCHOOLPRINCE WILLIAM COUNTY PUBLIC SCHOOLS
Property Description
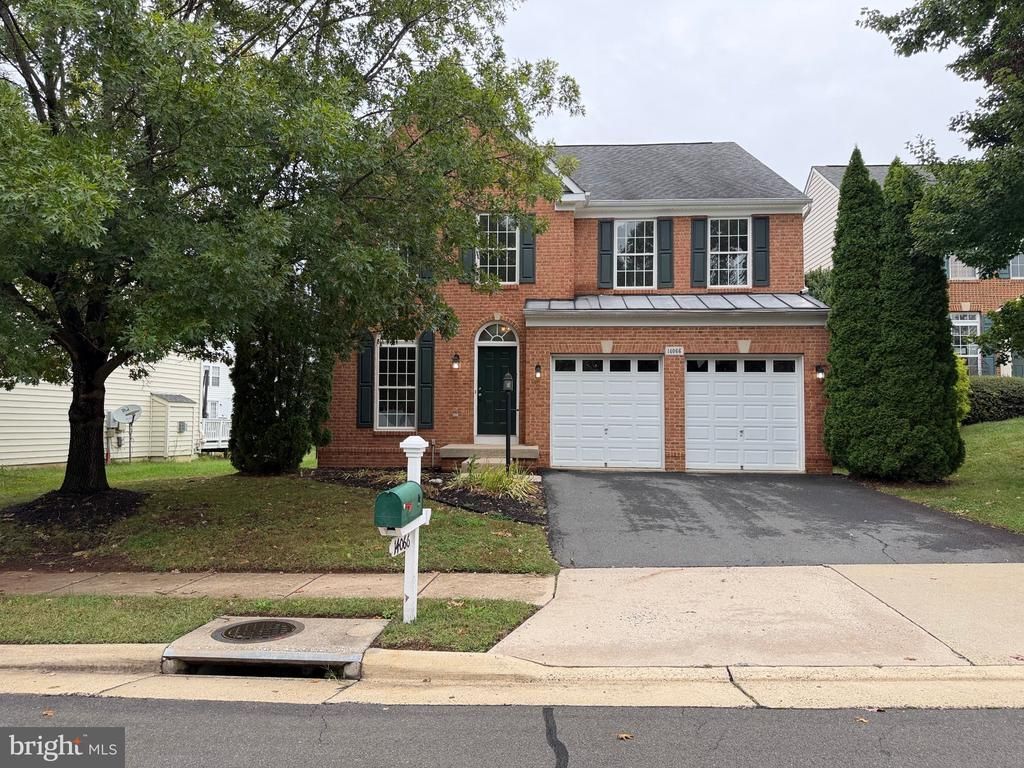
14066 Clatterbuck Loop is a two-story Gainesville home with 2,897 square feet of living area, four bedrooms, three full bathrooms and a powder room. The kitchen has a center island, a sink beneath a window, a cooktop and double wall ovens. Columns separate it from the living room, which has a fireplace and tall windows with transoms. The primary suite has a walk-in closet and an adjoining bathroom with a separate tub and shower and two vanity counters. Other spaces include a front sitting room, dining room and French-door office. A vaulted sunroom has an arched window and a door to rear steps. An unfinished walkout basement and two-car garage provide additional space.
Property Features
Property Type: Residential - Single Family
Basement: Yes
Basement: Fully Finished
Cooling: Central A/C
Fireplaces: 1
Fuel Type: Natural Gas
Garage: 2
Heating: Forced Air
Home Style: Colonial
Lot Size: 0.17 Acres
Stories: 2.0
Taxes: $7,710
Year Built: 2005
Feature Descriptions
Additional Structures: Above Grade
Days on Site: 6
Exterior: Vinyl Siding
HOA Fee: $199.00/Monthly
Location: Suburban
Lot Dimensions: 0.17 Acre(S)
Parking Notes: 2 Total Parking Spaces
Sewer: Public Sewer
SQFT Above Finished: 3034
SQFT Total Finished: 3034
Structure Type: Detached
Total Garage/Parking Spaces: 2
Water: Public
Local Schools
High School: BATTLEFIELD
Middle School: BULL RUN
Elementary School: MOUNTAIN VIEW
School District: PRINCE WILLIAM COUNTY PUBLIC SCHOOLS
Listed By / Shown By
Listed By
Agency Name: Open Door Brokerage, LLC
Shown By
Agent Name: Ethan Smith
Agent Phone: (540) 810-1131
Agency Title: Massanutten Realty

Estimate Your Payment
Estimated Payment
$ 4,840.16 per month $3,957.03 Principal & Interest $642.50 Property Tax $240.63 Homeowner's InsuranceChange Payment Information

Ethan Smith
Office: (540) 810-1131
Cell: (540) 810-1131
Fax: (540) 289-9024
Mobile: (540) 810-1131
Email Me

Privacy Policy / DMCA Notice / ADA Accessibility


This site is hosted, designed and copyright
© 1994 - 2026 by
Delta Media Group, Inc. -- Patent Pending --
Agency License Information: Massanutten Realty, LLC licensed in the Commonwealth of Virginia since 1986
14066 Clatterbuck Loop | MLS# VAPW2132224
This single family home located at 14066 Clatterbuck Loop, Gainesville, VA 20155 is currently listed for sale with an asking price of $825,000. This property was built in 2005 and has 4 bedrooms and 3 full and 1 partial baths with 3034 sq. ft. Clatterbuck Loop is located in the PIEDMONT subdivision within the PRINCE WILLIAM COUNTY PUBLIC SCHOOLS school district. Search PIEDMONT real estate on eqsmith.massanuttenrealty.com today.