

BEDS6
BATHS3 full 1 partial
SQUARE FEET4,250
MLS#682979
STATUS
PROPERTY TYPEResidential - Single Family
SUBDIVISIONSTILL MEADOW
Property Description
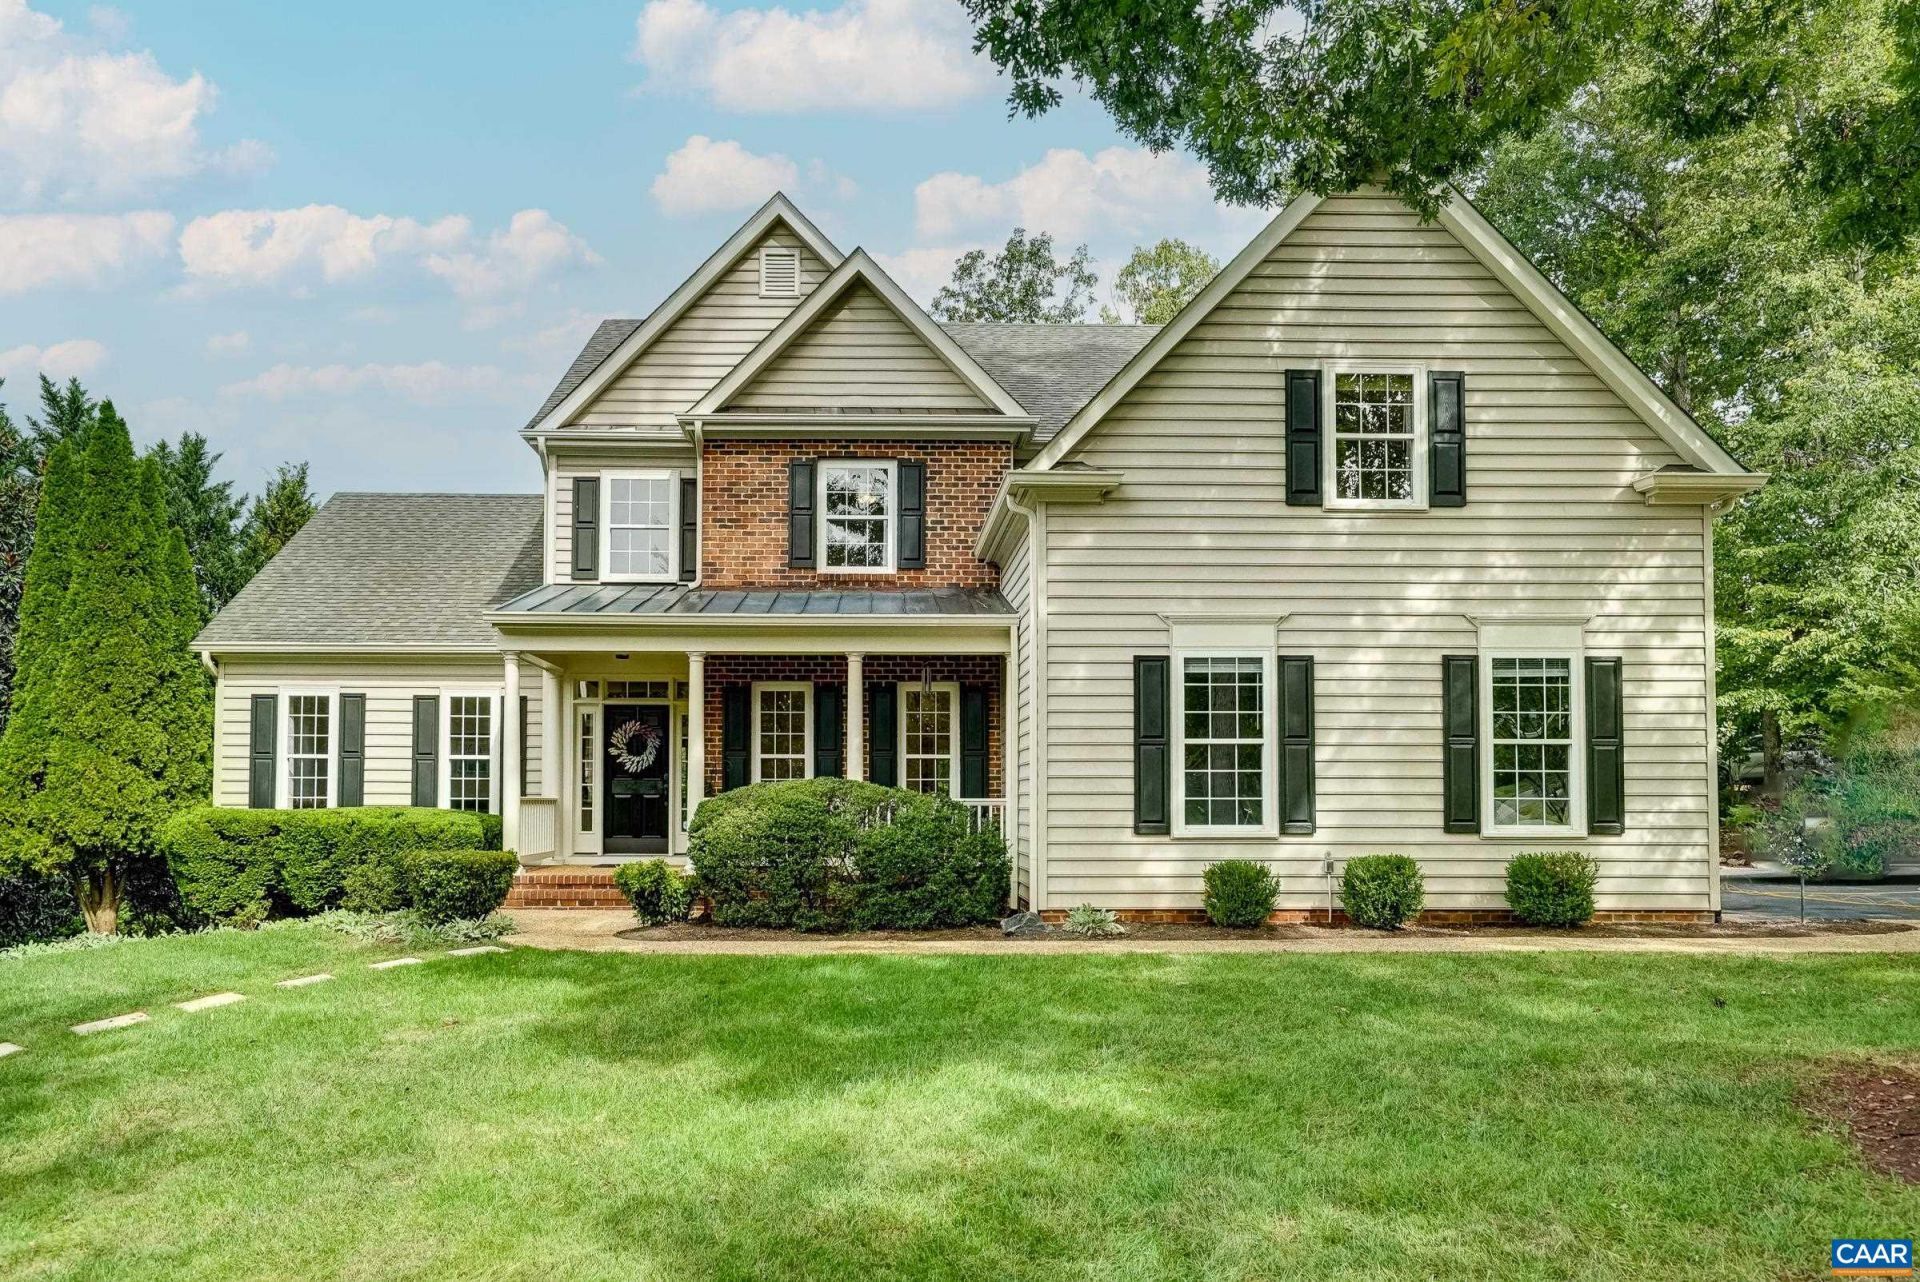
Six-bedroom, 3.5-bath brick-front traditional in Charlottesville's Still Meadow community, offering three finished levels and a private, tree-lined setting. A covered front porch opens to a foyer with hardwood floors, crown molding, and a formal dining room. French doors lead to a front study with built-ins, and a second private office sits off the main-level laundry. The vaulted family room centers on a gas fireplace and opens to the kitchen with granite counters, a large island, gas cooktop, double wall ovens, and a sunny breakfast bay. Upstairs, the primary suite offers a bay-window sitting area, walk-in closet, and a bath with dual vanities and a soaking tub, joined by three additional bedrooms, all with hardwood floors. The finished walkout lower level adds a rec room with a second fireplace, two bedrooms, a full bath, and a flex room with wet bar, ideal for guests or multigenerational living. Outdoors, a screened porch and deck overlook a fenced yard with a covered patio below. Two-car garage. Still Meadow amenities include pool, clubhouse, pickleball/tennis courts and play ground, plus walking trails. Minutes from Rte 29 shopping Pen Park, Downtown Charlottesville, and UVA. New Roof will be completed by the end of October.
Property Features
Property Type: Residential - Single Family
Basement: Yes
Basement: Exterior Entry, Heated, Interior Entry, Partially Finished, Walk-Out Access
Cooling: Central Air
Fenced: Yes
Fireplaces: 2
Garage: 2 car attached
Heating: Central, Heat Pump, Natural Gas
Home Style: Colonial
Lot Size: 0.55 Acres
Roof Type: Architectural
Stories: 2.0
Taxes: $6,816
Year Built: 1999
Amenities
Double Vanity
Walk-In Closet(s)
Entrance Foyer
Home Office
Kitchen Island
Programmable Thermostat
Utility Room
Vaulted Ceiling(s)
Fence
Porch
Feature Descriptions
Appliances: Built-In Oven, Double Oven, Dishwasher, Gas Cooktop, Microwave, Refrigerator, Dryer, Washer
Association Amenities: Clubhouse, Playground, Pool, Tennis Court(s)
Community Features: Pool
Days on Site: 6
Exclusions: Jetted Bathtub (sold as-is) has not be used recently. Speakers convey as-is. Current owners do not use.
Exterior: Brick, Stick Built, Vinyl Siding
Fencing: Partial
Fireplace: Two, Gas, Gas Log
Flooring: Ceramic Tile, Hardwood, Laminate
HOA: Yes
HOA Fee: 382/ Quarterly
Lot: Garden, Level
Parcel#: 046C0000002900
Parking: Attached, Electricity, Garage, Garage Door Opener, Garage Faces Side
Parking Notes: Attached, Electricity, Garage, Garage Door Opener, Gar
Patio/Porch: Deck, Front Porch, Porch, Screened
Pool: Community, Pool, Association
Pool: Community, Pool, Association
Security: Smoke Detector(s), Surveillance System
Sewer: Public Sewer
Swimming Pool: Yes
Utilities: Cable Available
Water: Public
Window: Screens
Local Schools
High School: Albemarle
Middle School: Journey
Elementary School: Woodbrook
Listed By / Shown By
Listed By
Agency Name: LONG & FOSTER - CHARLOTTESVILLE WEST
Agency Phone: 434-812-2388
Shown By
Agent Name: Ethan Smith
Agent Phone: (540) 810-1131
Agency Title: Massanutten Realty

Estimate Your Payment
Estimated Payment
$ 5,020.06 per month $4,196.85 Principal & Interest $568.00 Property Tax $255.21 Homeowner's InsuranceChange Payment Information

Ethan Smith
Office: (540) 810-1131
Cell: (540) 810-1131
Fax: (540) 289-9024
Mobile: (540) 810-1131
Email Me

Privacy Policy / DMCA Notice / ADA Accessibility


This site is hosted, designed and copyright
© 1994 - 2026 by
Delta Media Group, Inc. -- Patent Pending --
Agency License Information: Massanutten Realty, LLC licensed in the Commonwealth of Virginia since 1986
1245 Still Meadow Ave | MLS# 682979
This single family home located at 1245 Still Meadow Ave, Charlottesville, VA 22901 is currently listed for sale with an asking price of $875,000. This property was built in 1999 and has 6 bedrooms and 3 full and 1 partial baths with 4250 sq. ft. Still Meadow Ave is located in the STILL MEADOW subdivision. Search STILL MEADOW real estate on eqsmith.massanuttenrealty.com today.