

BEDS3
BATHS2 full
SQUARE FEET1,320
MLS#VASH2015948
STATUSACTIVE
PROPERTY TYPEResidential - Single Family
SCHOOLSHENANDOAH COUNTY PUBLIC SCHOOLS
Property Description
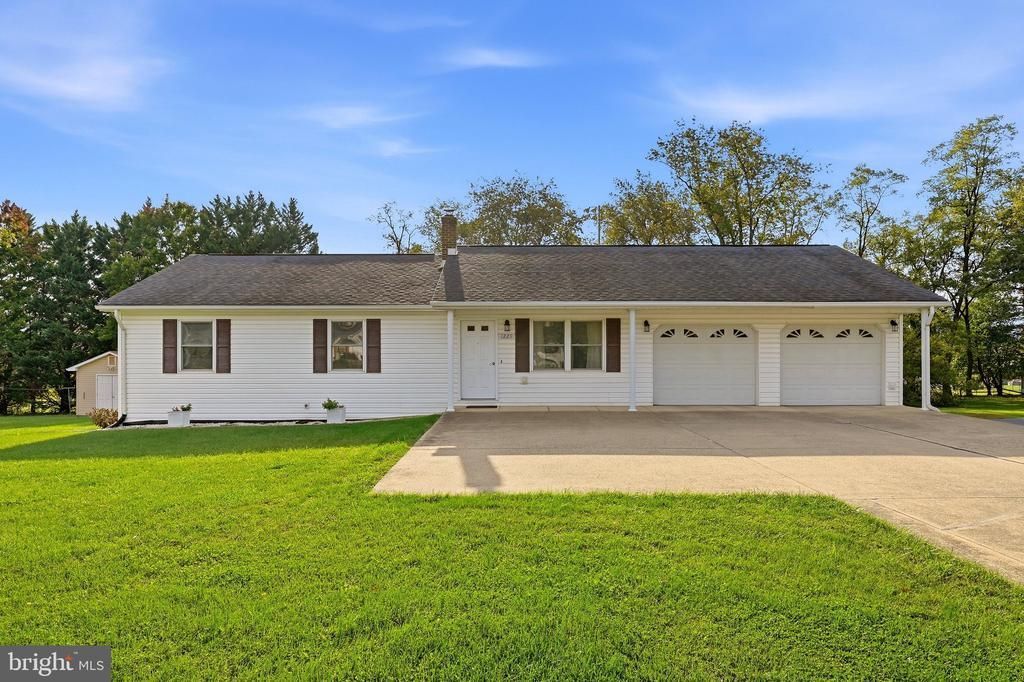
Enjoy easy one-level living in this well-maintained ranch home at 1229 Ox Road! Featuring 3 bedrooms, 2 full baths, an oversized attached 2-car garage, and a full unfinished walk-up basement, this home offers plenty of space and convenience close to town. The spacious living room flows into a large eat-in kitchen with a generous dining area, providing a great space for entertaining family and friends. Just off the kitchen, the screened-in porch is the perfect spot to enjoy your morning coffee or unwind at the end of the day. The backyard firepit offers another inviting space to gather and enjoy the outdoors. The primary bedroom features a ceiling fan, laminate flooring, a large closet, and a private bath with a shower. Two additional generously sized bedrooms offer ceiling fans and window blinds, while the full hall bath features a tub/shower combination with grab bars. Main-level laundry includes a washer and gas dryer for added convenience. The full walk-up basement has painted walls and flooring and offers excellent potential for storage, hobbies, or future living space. Additional highlights include an oversized concrete driveway with ample parking, a garage with extra workshop space and a refrigerator, and a roof approximately 5 years old. Conveniently located near shopping, restaurants, the hospital, and I-81, this home is ready for its next owner to make it their own!
Property Features
Property Type: Residential - Single Family
Basement: Yes
Basement: Connecting Stairway, Daylight, Partial, Full, Interior Access, Outside Entrance, Poured Concrete, Rear Entrance, Unfinished, Windows, Walkout Stairs
Cooling: Central A/C, Ceiling Fan(s)
Fuel Type: Natural Gas
Garage: 2
Heating: Forced Air
Home Style: Ranch/Rambler
Lot Size: 0.32 Acres
Roof Type: Shingle
Stories: 2.0
Taxes: $3,066
Year Built: 1995
Feature Descriptions
Additional Structures: Above Grade
Appliances: Built-In Microwave, Dishwasher, Disposal, Dryer - Gas, Oven/Range - Electric, Refrigerator, Washer, Water Conditioner - Owned, Water Heater - Tankless
Exterior: Vinyl Siding
Exterior: Exterior Lighting
Flooring: Laminated
Interior: Attic, Ceiling Fan(s), Combination Kitchen/Dining, Dining Area, Kitchen - Eat-In, Kitchen - Table Space, Primary Bath(s), Bathroom - Stall Shower, Bathroom - Tub Shower, Window Treatments
Lot: Landscaping, Level, Rear Yard
Lot Dimensions: 0.32 Acre(S)
Parking Features: Concrete Driveway, Private
Parking Notes: 8 Total Parking Spaces
Sewer: Public Sewer
SQFT Above Finished: 1320
SQFT Total Finished: 1320
Structure Type: Detached
Total Garage/Parking Spaces: 8
Utilities: Cable TV Available
Water: Public
Local Schools
School District: SHENANDOAH COUNTY PUBLIC SCHOOLS
Listed By / Shown By
Listed By
Agency Name: Re/Max Roots
Shown By
Agent Name: Ethan Smith
Agent Phone: (540) 810-1131
Agency Title: Massanutten Realty

Estimate Your Payment
Estimated Payment
$ 2,138.09 per month $1,774.67 Principal & Interest $255.50 Property Tax $107.92 Homeowner's InsuranceChange Payment Information

Ethan Smith
Office: (540) 810-1131
Cell: (540) 810-1131
Fax: (540) 289-9024
Mobile: (540) 810-1131
Email Me

Privacy Policy / DMCA Notice / ADA Accessibility


This site is hosted, designed and copyright
© 1994 - 2026 by
Delta Media Group, Inc. -- Patent Pending --
Agency License Information: Massanutten Realty, LLC licensed in the Commonwealth of Virginia since 1986
1229 Ox Road | MLS# VASH2015948
This single family home located at 1229 Ox Road , Woodstock, VA 22664 is currently listed for sale with an asking price of $370,000. This property was built in 1995 and has 3 bedrooms and 2 full baths with 1320 sq. ft. Ox Road is located within the SHENANDOAH COUNTY PUBLIC SCHOOLS school district. Search Woodstock real estate on eqsmith.massanuttenrealty.com today.