

BEDS2
BATHS2 full
SQUARE FEET1,444
MLS#VAAR2080866
STATUSACTIVE
PROPERTY TYPEResidential - Condominium
SUBDIVISIONARLINGTON
SCHOOLARLINGTON COUNTY PUBLIC SCHOOLS
Property Description
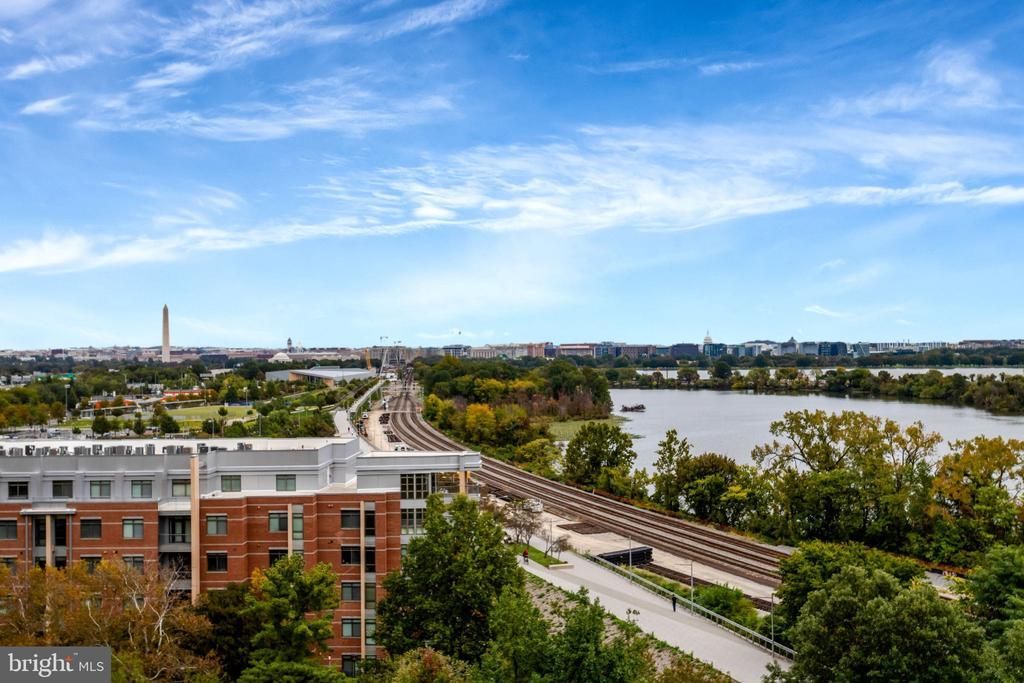
Perched on the 9th floor of The Waterford, one of the DC area's most iconic buildings, this residence may well be among the finest in the building. Step out onto the expansive balcony and take in a million-dollar view of the Washington Monument framed by the Potomac River. It's the kind of view that never gets old and will leave you in awe every day. Inside, two bedrooms and two full baths are complemented by generously scaled rooms made for entertaining, a chef's delight of a kitchen, and large storage closets that make everyday living effortless. The Waterford offers a full suite of amenities, including a fitness center, 24-hour front desk with receptionist, and an on-site building engineer. This exceptional offering places you mere steps from the Amazon HQ2 at National Landing and a plethora of shops, restaurants, and entertainment. Commuting is a breeze, with the Crystal City Metro station and bus stop less than half a mile away and easy access to Route 1, I-395, and the Pentagon. National Airport is less than 10 mins by car. Outdoor enthusiasts will love the nearby trails and parks, including Long Bridge Park and the Long Bridge Aquatics & Fitness Center.
Property Features
Property Type: Residential - Condominium
Cooling: Central A/C
Fuel Type: Electric
Garage: 1
Heating: Forced Air, Central
Home Style: Contemporary
Stories: 1.0
Taxes: $7,768
Year Built: 1986
Feature Descriptions
Accessibility: Elevator
Additional Structures: Above Grade, Below Grade
Appliances: Dishwasher, Disposal, Dryer, Washer, Built-In Microwave, Oven/Range - Electric, Refrigerator, Stainless Steel Appliances
Building Name: WATERFORD HOUSE
Community Amenities: Common Grounds, Elevator, Exercise Room
Condo/Coop Fee: $1894.99/Monthly
Exterior: Brick, Concrete
Exterior: Exterior Lighting, Sidewalks, Street Lights
Interior: Bathroom - Tub Shower, Combination Dining/Living, Kitchen - Gourmet, Built-Ins, Carpet, Floor Plan - Open, Primary Bath(s), Recessed Lighting, Walk-in Closet(s), Wet/Dry Bar, Window Treatments, Wine Storage, Wood Floors, Bathroom - Soaking Tub, Bathroom - Stall Shower
Parking Notes: 1 Total Parking Spaces
Sewer: Public Sewer
SQFT Above Finished: 1444
SQFT Total Finished: 1444
Structure Type: Penthouse Unit/Flat/Apartment
Total Garage/Parking Spaces: 1
Water: Public
Local Schools
School District: ARLINGTON COUNTY PUBLIC SCHOOLS
Listed By / Shown By
Listed By
Agency Name: Compass
Shown By
Agent Name: Ethan Smith
Agent Phone: (540) 810-1131
Agency Title: Massanutten Realty

Estimate Your Payment
Estimated Payment
$ 4,081.78 per month $3,237.57 Principal & Interest $647.33 Property Tax $196.88 Homeowner's InsuranceChange Payment Information

Ethan Smith
Office: (540) 810-1131
Cell: (540) 810-1131
Fax: (540) 289-9024
Mobile: (540) 810-1131
Email Me

Privacy Policy / DMCA Notice / ADA Accessibility


This site is hosted, designed and copyright
© 1994 - 2026 by
Delta Media Group, Inc. -- Patent Pending --
Agency License Information: Massanutten Realty, LLC licensed in the Commonwealth of Virginia since 1986
1200 Crystal Drive , Unit 912 | MLS# VAAR2080866
This condo located at 1200 Crystal Drive , Unit 912, Arlington, VA 22202 is currently listed for sale with an asking price of $675,000. This property was built in 1986 and has 2 bedrooms and 2 full baths with 1444 sq. ft. Crystal Drive , Unit 912 is located in the ARLINGTON subdivision within the ARLINGTON COUNTY PUBLIC SCHOOLS school district. Search ARLINGTON real estate on eqsmith.massanuttenrealty.com today.