

BEDS2
BATHS2 full
SQUARE FEET1,358
MLS#VAFX2338080
STATUSACTIVE
PROPERTY TYPEResidential - Condominium
SUBDIVISIONSTRATFORD CONDOMINIUMS
SCHOOLFAIRFAX COUNTY PUBLIC SCHOOLS
Property Description
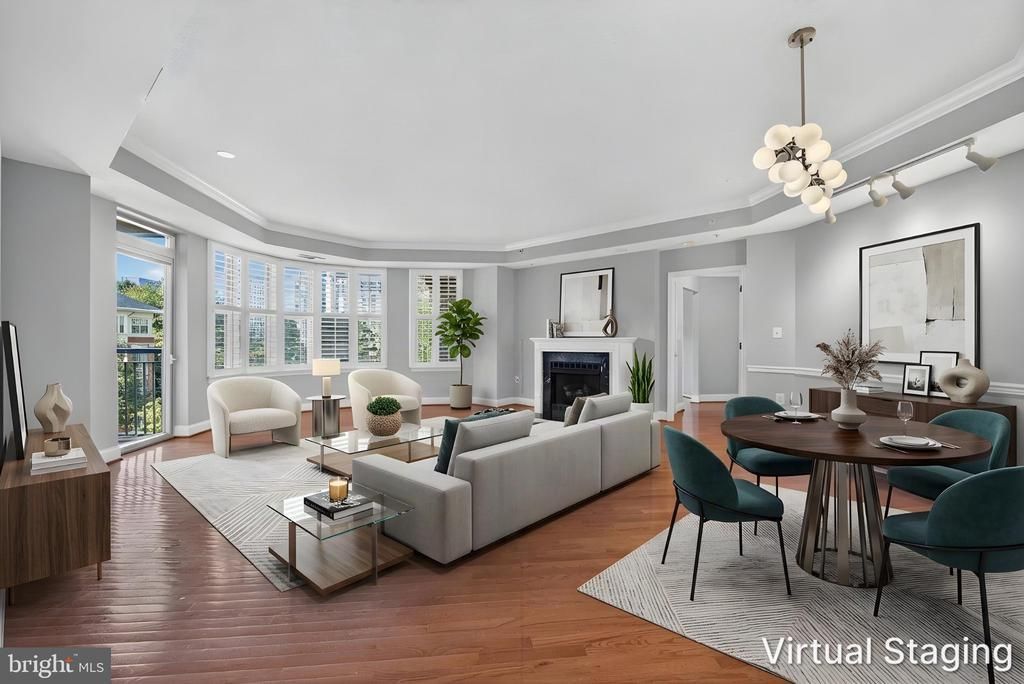
••The Stratford House! Luxury Living at it's Best! Gorgeous & Contemporary with Open & Flowing Floor Plan. Awesome views of Reston Town Center’s Market Street. One block from Reston Town Center and 3 blocks from the Metro Station, Reston. ••Natural light fills this 2 bedroom, 2 bath condo. The kitchen features plenty of cabinet storage & countertop working space, stainless steel appliances, & recessed lighting. Hardwood flooring throughout, high ceilings, in-unit washer & dryer, crown molding, gas fireplace, built-in shelves/bookcases, freshly painted throughout for the new buyer, light & bright . The spacious living room has a dining area right off of the kitchen, gas fireplace and access to one of the 2 balconies. The primary bedroom has a generous walk-in closet, bathroom with large soaking tub & separate shower, and a sliding door to the 2nd balcony. This unit is ready to move in! ••Enjoy views Reston Town Center. One block from Reston Town Center and 3 blocks from the Metro Station, Reston. Nearly 1400 square feet and Hardwood floors run throughout! FRESHLY PAINTED! Two Bedrooms and 2 Full Baths, Living Room with a Gas Fireplace, Dining Room, and Kitchen with Breakfast Area. Hardwood floors and Plantation blinds throughout! The Primary Bedroom large walk-in closets and an en-suite bath with double vanities, separate shower, and Jacuzzi tub. The second bedroom offers more beautiful views, oversized closet with built cabinets and storage. Stacked washer & dryer. ••TWO Garage Parking Spaces convey along with separate storage in garage. Plenty of outdoor parking for guests. Check out the 3D Matterport tour! ••The well maintained building features THREE ELEVATORS to the basement garage. Electric Vehicle Charging Station. Enjoy your summer days at the community POOL or workout in the FITNESS CENTER or enjoy nature on the W&OD trail that is right next to the complex. Then treat yourself to dinner at one of the many wonderful restaurants that the Reston Town Center has to offer! Close to everything including public library, grocery stores and pharmacies. Need to Commute? No worries! The Toll Rd. is up the street or take the METRO to work or just to visit DC - the new station is adjacent to the Town Center.
Property Features
Property Type: Residential - Condominium
Cooling: Central A/C, Ceiling Fan(s)
Fireplaces: 1
Fuel Type: Natural Gas
Garage: 2
Heating: Forced Air
Stories: 1.0
Taxes: $7,595
Year Built: 2001
Feature Descriptions
Accessibility: Elevator
Additional Structures: Above Grade, Below Grade
Appliances: Built-In Microwave, Dryer, Washer, Dishwasher, Disposal, Refrigerator, Icemaker, Stove
Building Name: STRATFORD CONDO
Community Amenities: Common Grounds, Community Center, Bike Trail, Concierge, Elevator, Exercise Room, Jog/Walk Path, Meeting Room, Party Room, Picnic Area, Security, Fax/Copying
Condo/Coop Fee: $877.00/Monthly
Days on Site: 7
Exterior: Brick, Concrete
Exterior: Sidewalks, Street Lights
Fireplace: Mantel(s), Gas/Propane
Flooring: Engineered Wood
Interior: Elevator, Built-Ins, Ceiling Fan(s), Chair Railings, Combination Dining/Living, Crown Moldings, Floor Plan - Open, Recessed Lighting, Bathroom - Soaking Tub, Walk-in Closet(s), Wood Floors
Parking Features: Electric Vehicle Charging Station(s), Unassigned, Secure Parking
Parking Notes: 2 Total Parking Spaces
Pet Restrictions: Size/Weight Restriction
Rooms: Living Room, Dining Room, Primary Bedroom, Bedroom 2,Kitchen, Foyer, Laundry
Sewer: Public Sewer
SQFT Above Finished: 1358
SQFT Total Finished: 1358
Structure Type: Unit/Flat/Apartment
Total Garage/Parking Spaces: 2
Water: Public
Windows: Bay/Bow
Local Schools
High School: SOUTH LAKES
Middle School: HUGHES
Elementary School: LAKE ANNE
School District: FAIRFAX COUNTY PUBLIC SCHOOLS
Listed By / Shown By
Listed By
Agency Name: Long & Foster Real Estate, Inc.
Shown By
Agent Name: Ethan Smith
Agent Phone: (540) 810-1131
Agency Title: Massanutten Realty

Estimate Your Payment
Estimated Payment
$ 3,940.16 per month $3,117.66 Principal & Interest $632.92 Property Tax $189.58 Homeowner's InsuranceChange Payment Information

Ethan Smith
Office: (540) 810-1131
Cell: (540) 810-1131
Fax: (540) 289-9024
Mobile: (540) 810-1131
Email Me

Privacy Policy / DMCA Notice / ADA Accessibility


This site is hosted, designed and copyright
© 1994 - 2026 by
Delta Media Group, Inc. -- Patent Pending --
Agency License Information: Massanutten Realty, LLC licensed in the Commonwealth of Virginia since 1986
11776 Stratford House Place, Unit 301 | MLS# VAFX2338080
This condo located at 11776 Stratford House Place, Unit 301, Reston, VA 20190 is currently listed for sale with an asking price of $650,000. This property was built in 2001 and has 2 bedrooms and 2 full baths with 1358 sq. ft. Stratford House Place, Unit 301 is located in the STRATFORD CONDOMINIUMS subdivision within the FAIRFAX COUNTY PUBLIC SCHOOLS school district. Search STRATFORD CONDOMINIUMS real estate on eqsmith.massanuttenrealty.com today.