

BEDS3
BATHS2 full
SQUARE FEET1,240
MLS#VASH2015460
STATUSACTIVE
PROPERTY TYPEResidential - Townhouse
SUBDIVISIONCEDAR SPRING
SCHOOLSHENANDOAH COUNTY PUBLIC SCHOOLS
Property Description
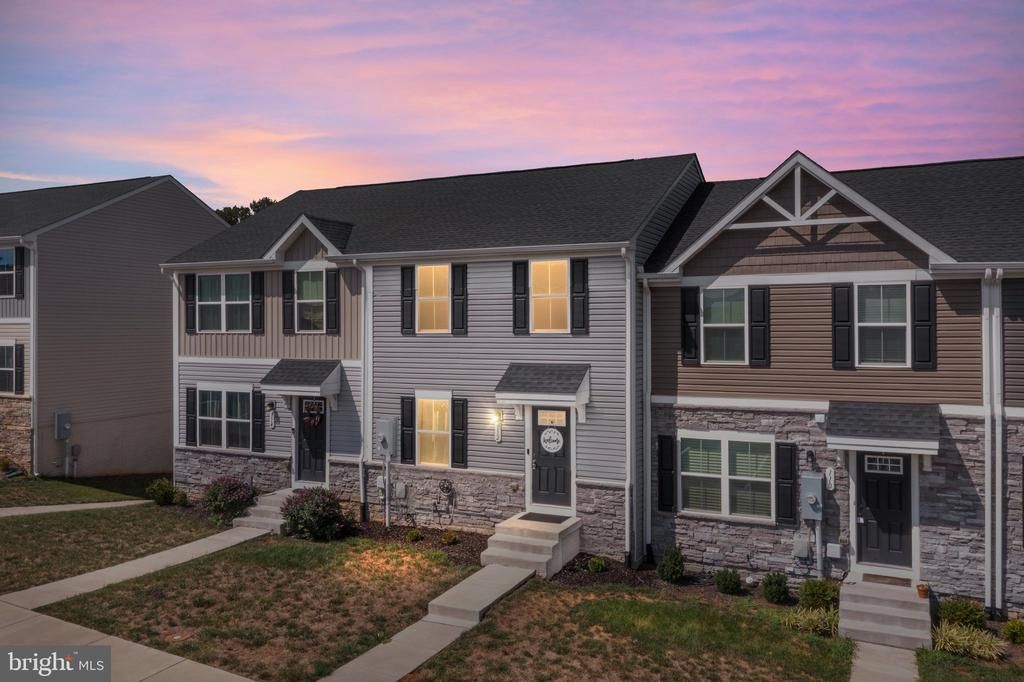
Modern, spacious, and commuter-friendly! Built in 2021, this 3-bedroom, 2-bathroom townhome offers the space and features you've been looking for. Step inside to an inviting open-concept main level with luxury vinyl plank flooring and a stylish kitchen featuring white cabinetry, stainless steel appliances, and an island—perfect for cooking, entertaining, or gathering with family and friends. Upstairs, you'll find a spacious primary suite complete with a private ensuite bathroom and walk-in closet, plus two additional bedrooms and a full bathroom. All bedrooms feature comfortable carpet, and the laundry room is conveniently located on the bedroom level with a new washer and dryer (only 6 months old!). Need more space? The full unfinished basement gives you plenty of room for storage, hobbies, a home gym, or future finished living space—and it's already equipped with a rough-in for an additional bathroom. Great layout + basement potential + easy interstate access = a townhome that's ready to move right in and enjoy!
Property Features
Property Type: Residential - Townhouse
Basement: Full, Heated, Interior Access, Outside Entrance, Rough Bath Plumb, Unfinished, Walkout Level, Connecting Stairway
Basement: Yes
Cooling: Ceiling Fan(s), Central A/C, Heat Pump(s)
Fuel Type: Electric
Heating: Heat Pump(s)
Home Style: Traditional
Lot Size: 0.05 Acres
Roof Type: Architectural Shingle
Stories: 2.0
Taxes: $1,567
Year Built: 2021
Feature Descriptions
Additional Structures: Above Grade, Below Grade
Appliances: Dishwasher, Disposal, Icemaker, Microwave, Oven/Range - Electric, Refrigerator, Stainless Steel Appliances, Water Heater, Dryer, Washer
Exterior: Sidewalks
Exterior: Vinyl Siding, Stone
Flooring: Carpet, Luxury Vinyl Plank
HOA Fee: $450.00/Annually
Interior: Attic, Bathroom - Tub Shower, Carpet, Ceiling Fan(s), Combination Kitchen/Dining, Dining Area, Family Room Off Kitchen, Floor Plan - Open, Kitchen - Island, Primary Bath(s), Recessed Lighting, Walk-in Closet(s), Combination Kitchen/Living, Kitchen - Eat-In
Lot: Level
Lot Dimensions: 0.05 Acre(S)
Parking Features: Assigned, Paved Parking
Parking Notes: 2 Total Parking Spaces
Rooms: Living Room, Dining Room, Primary Bedroom, Bedroom 2,Bedroom 3,Kitchen, Basement, Laundry, Bathroom 2,Primary Bathroom
Sewer: Public Sewer
Special View Info: Mountain, Street
SQFT Above Finished: 1240
SQFT Total Finished: 1240
Structure Type: Interior Row/Townhouse
Total Garage/Parking Spaces: 2
Water: Public
Room Sizes
Kitchen: 13 x 13 Level - Main
Dining Room: 8 x 8 Level - Main
Living Room: 16 x 14 Level - Main
Basement: 28 x 19 Level - Lower 1
Bedroom 2: 10 x 9 Level - Upper 1
Bedroom 3: 10 x 10 Level - Upper 1
Primary Bedroom: 12 x 11 Level - Upper 1
Local Schools
High School: STRASBURG
Middle School: SIGNAL KNOB
Elementary School: SANDY HOOK
School District: SHENANDOAH COUNTY PUBLIC SCHOOLS
Listed By / Shown By
Listed By
Agency Name: Preslee Real Estate
Shown By
Agent Name: Ethan Smith
Agent Phone: (540) 810-1131
Agency Title: Massanutten Realty

Estimate Your Payment
Estimated Payment
$ 1,682.44 per month $1,462.90 Principal & Interest $130.58 Property Tax $88.96 Homeowner's InsuranceChange Payment Information

Ethan Smith
Office: (540) 810-1131
Cell: (540) 810-1131
Fax: (540) 289-9024
Mobile: (540) 810-1131
Email Me

Privacy Policy / DMCA Notice / ADA Accessibility


This site is hosted, designed and copyright
© 1994 - 2026 by
Delta Media Group, Inc. -- Patent Pending --
Agency License Information: Massanutten Realty, LLC licensed in the Commonwealth of Virginia since 1986
112 Spring Place | MLS# VASH2015460
This townhouse located at 112 Spring Place, Strasburg, VA 22657 is currently listed for sale with an asking price of $305,000. This property was built in 2021 and has 3 bedrooms and 2 full baths with 1240 sq. ft. Spring Place is located in the CEDAR SPRING subdivision within the SHENANDOAH COUNTY PUBLIC SCHOOLS school district. Search CEDAR SPRING real estate on eqsmith.massanuttenrealty.com today.