

BEDS3
BATHS2 full 1 partial
SQUARE FEET1,756
MLS#VARO2003358
STATUSPENDING
PROPERTY TYPEResidential - Single Family
SUBDIVISIONELKWOOD
SCHOOLROCKINGHAM COUNTY PUBLIC SCHOOLS
Property Description
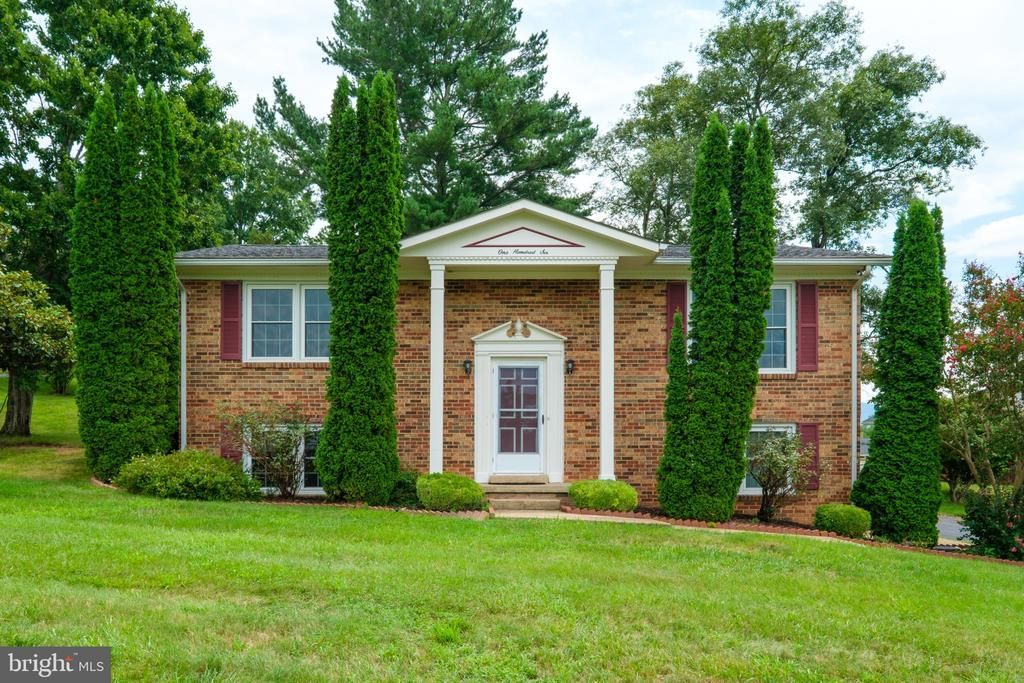
MOUNTAIN VIEWS AND OPPORTUNITY! Looks can be deceiving; this home needs renovation work. As a 1978 split-foyer this is an excellent opportunity for a buyer looking for space, views, and a remodeling project. The home features 3 bedrooms, 2½ baths, two kitchens, and a walk-out basement, offering a flexible layout for extended family, guest accommodations, or additional living space. Water to commodes is off.....do not use. The brick-and-siding exterior, heat pump, paved driveway, and attractive setting enhance the home's appeal. Enjoy beautiful views of the surrounding Shenandoah Valley from this convenient location. The property has been unoccupied for some time and is being offered by the heirs strictly "AS IS." Exercise caution: some handrails are loose. Because this home needs updates and improvements, the asking price reflects its current condition. (Always confirm school information is accurate.)
Property Features
Property Type: Residential - Single Family
Basement: Yes
Basement: Full, Heated, Outside Entrance, Partially Finished, Windows, Side Entrance, Sump Pump, Walkout Level
Cooling: Heat Pump(s)
Fuel Type: Electric
Heating: Heat Pump - Electric BackUp
Home Style: Split Foyer
Lot Size: 0.49 Acres
Roof Type: Architectural Shingle
Stories: 2.0
Taxes: $1,996
Year Built: 1978
Feature Descriptions
Additional Structures: Above Grade, Below Grade
Days on Site: 32
Exterior: Brick Front, Masonite
Flooring: Carpet, Vinyl
Lot Dimensions: 0.49 Acre(S)
Number of Rooms: 6
Pet Restrictions: No Pet Restrictions
Sewer: Public Septic
SQFT Above Finished: 1001
SQFT Below Finished: 755
SQFT Total Finished: 1756
Structure Type: Detached
Water: Public
Local Schools
High School: EAST ROCKINGHAM
Middle School: MONTEVIDEO
Elementary School: ELKTON
School District: ROCKINGHAM COUNTY PUBLIC SCHOOLS
Listed By / Shown By
Listed By
Agency Name: Trobaugh Group, LLC
Shown By
Agent Name: Ethan Smith
Agent Phone: (540) 810-1131
Agency Title: Massanutten Realty

Estimate Your Payment
Estimated Payment
$ 1,590.48 per month $1,342.51 Principal & Interest $166.33 Property Tax $81.64 Homeowner's InsuranceChange Payment Information

Ethan Smith
Office: (540) 810-1131
Cell: (540) 810-1131
Fax: (540) 289-9024
Mobile: (540) 810-1131
Email Me

Privacy Policy / DMCA Notice / ADA Accessibility


This site is hosted, designed and copyright
© 1994 - 2026 by
Delta Media Group, Inc. -- Patent Pending --
Agency License Information: Massanutten Realty, LLC licensed in the Commonwealth of Virginia since 1986
106 Hillside Avenue | MLS# VARO2003358
This single family home located at 106 Hillside Avenue, Elkton, VA 22827 is currently listed for sale with an asking price of $279,900. This property was built in 1978 and has 3 bedrooms and 2 full and 1 partial baths with 1756 sq. ft. Hillside Avenue is located in the ELKWOOD subdivision within the ROCKINGHAM COUNTY PUBLIC SCHOOLS school district. Search ELKWOOD real estate on eqsmith.massanuttenrealty.com today.