

BEDS3
BATHS2 full
SQUARE FEET1,240
MLS#VASP2044884
STATUSACTIVE
PROPERTY TYPEResidential - Single Family
SUBDIVISIONHOLLEYBROOKE-COBBLESTONE
SCHOOLSPOTSYLVANIA COUNTY PUBLIC SCHOOLS
Property Description
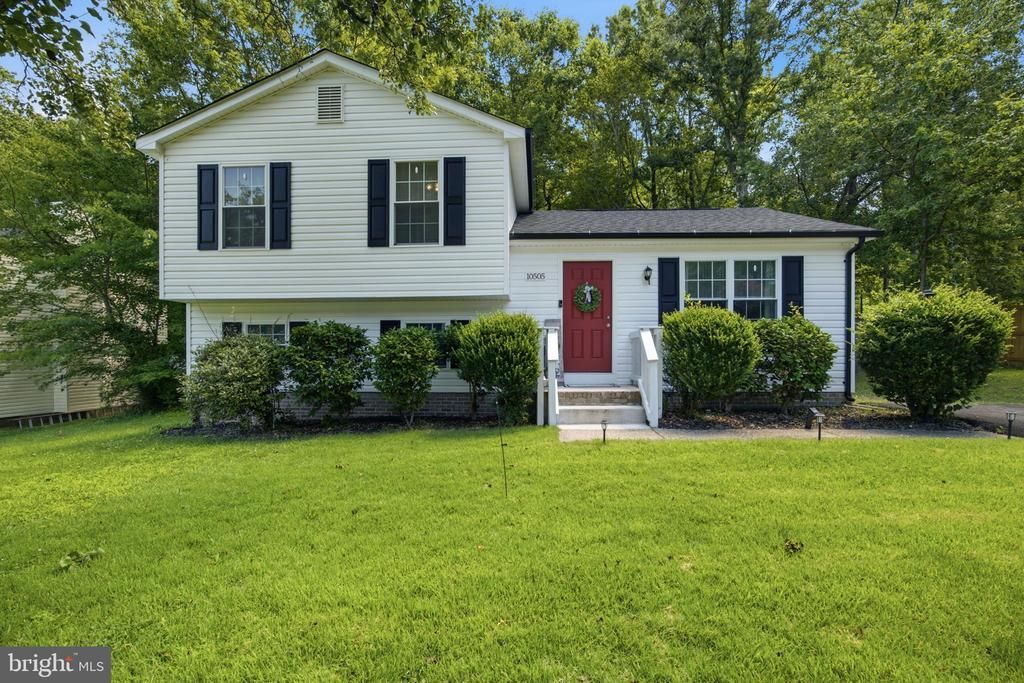
Welcome home to this absolutely beautiful split level home, remodeled 2 years ago. Ready to move in, with 3 Bedrooms, 2 full baths, Step into the the living room leading to the Gourmet Kitchen with white cabinets, white quartz counter tops, stainless steel appliances, built in microwave, living room, recreational room and a separate dining room leading to a deck with views of the wooded area of the lot, perfect for outdoor entertainment. All bedrooms and a full bathroom are upstairs. Cozy walkout basement with a recreational room with an electric fireplace, a full bathroom, utility room ,front load washer and dryer, fenced backyard, Large 0.38 acre lot , past far back from shed fenced area, nice landscaped front yard, paved driveway. Situated in the heart of Fredericksburg, close to restaurants, shopping and more. Ready to move in Waiting for a new owner.
Property Features
Property Type: Residential - Single Family
Basement: Yes
Basement: Connecting Stairway, Daylight, Full, Heated, Improved, Interior Access, Outside Entrance, Walkout Level
Cooling: Central A/C, Ceiling Fan(s)
Fuel Type: Electric
Heating: Forced Air, Heat Pump(s)
Home Style: Split Level
Lot Size: 0.00 Acre(S)
Stories: 3.0
Taxes: $2,243
Year Built: 1987
Feature Descriptions
Accessibility: Other, Level Entry - Main
Additional Structures: Above Grade, Below Grade
Appliances: Built-In Microwave, Dishwasher, Disposal, Water Heater, Dryer - Front Loading, Refrigerator, Stove, Washer - Front Loading
Community Amenities: Common Grounds, Pool - Outdoor
Days on Site: 31
Exterior: Exterior Lighting, Secure Storage
Exterior: Frame, Vinyl Siding
Fencing: Rear
Flooring: Laminate Plank, Carpet
HOA Fee: $470.00/Annually
Interior: Bathroom - Tub Shower, Carpet, Dining Area, Formal/Separate Dining Room, Kitchen - Gourmet, Ceiling Fan(s), Floor Plan - Traditional, Recessed Lighting
Lot: Backs to Trees, Partly Wooded, Front Yard, Rear Yard, Trees/Wooded
Lot Dimensions: 0.00 Acre(S)
Parking Features: Asphalt Driveway, Paved Driveway, Private
Rooms: Living Room, Dining Room, Primary Bedroom, Bedroom 2,Bedroom 3,Kitchen, Recreation Room, Full Bath
Sewer: Public Sewer
Special View Info: Trees/Woods
SQFT Above Finished: 1000
SQFT Below Finished: 240
SQFT Total Finished: 1240
Structure Type: Detached
Utilities: Electric Available
Water: Public
Wooded: Yes
Local Schools
School District: SPOTSYLVANIA COUNTY PUBLIC SCHOOLS
Listed By / Shown By
Listed By
Agency Name: NBI Realty, LLC
Shown By
Agent Name: Ethan Smith
Agent Phone: (540) 810-1131
Agency Title: Massanutten Realty

Estimate Your Payment
Estimated Payment
$ 2,369.70 per month $2,057.66 Principal & Interest $186.92 Property Tax $125.13 Homeowner's InsuranceChange Payment Information

Ethan Smith
Office: (540) 810-1131
Cell: (540) 810-1131
Fax: (540) 289-9024
Mobile: (540) 810-1131
Email Me

Privacy Policy / DMCA Notice / ADA Accessibility


This site is hosted, designed and copyright
© 1994 - 2026 by
Delta Media Group, Inc. -- Patent Pending --
Agency License Information: Massanutten Realty, LLC licensed in the Commonwealth of Virginia since 1986
10505 Cobblestone Drive | MLS# VASP2044884
This single family home located at 10505 Cobblestone Drive, Spotsylvania, VA 22553 is currently listed for sale with an asking price of $429,000. This property was built in 1987 and has 3 bedrooms and 2 full baths with 1240 sq. ft. Cobblestone Drive is located in the HOLLEYBROOKE-COBBLESTONE subdivision within the SPOTSYLVANIA COUNTY PUBLIC SCHOOLS school district. Search HOLLEYBROOKE-COBBLESTONE real estate on eqsmith.massanuttenrealty.com today.